A true architectural statement in the best pocket of Lytton Park, 239 Cortleigh Boulevard is an extraordinary 5-bedroom, 7-bath residence conceived by renowned architect Lorne Rose. Spanning 7,565 sq ft of meticulously finished living space, this exceptional home pairs sophisticated design with exceptional craftsmanship and an uncompromising level of detail. A heated limestone driveway and walkway leads to an impressive limestone facade and grand entrance, where heated white marble floors, custom stonework, velvet paneling, mirrored surfaces and brass accents establish an atmosphere of understated opulence. The formal dining room is anchored by a dramatic marble fireplace and built-in marble wine wall. At the heart of the home, the bespoke kitchen showcases a substantial marble island, matching countertops and backsplash, Lacanche range, Sub-Zero paneled refrigerator and freezer, Miele appliances and a generous butler's pantry. The adjoining family room features a custom marble fireplace wall and 12-foot sliding glass doors that open to a heated covered terrace complete with outdoor kitchen. Beyond lies a spectacular private retreat with limestone patio, irrigated gardens and custom concrete pool with waterfall and hot tub. Upstairs, the luxurious primary suite offers bespoke millwork, marble gas fireplace and wet bar, complemented by a spa-like ensuite with heated white marble floors and walk-in spa shower. Two walk-in closets feature custom cabinetry, a backlit onyx island and dedicated Onyx makeup station. Four additional bedrooms each offer beautifully appointed ensuite baths, heated floors and designer finishes. The lower level is designed for effortless entertaining, with a home theatre, sophisticated marble bar, full-size gym, cabana-style change room with direct pool access, nanny suite and secondary laundry. A remarkable offering where architecture, design and resort-style living come together in one of Lytton Park's most coveted homes.
For sale
C$10,398,000
239 Cortleigh Blvd, Toronto, ON M5N 1P8
7beds
7baths
Single Family Residence
Built in ----
6,700 Square Feet Lot
$-- Zestimate®
C$--/sqft
C$-- HOA
What's special
Impressive limestone facadeGrand entranceHeated white marble floorsCustom stoneworkVelvet panelingMirrored surfacesBrass accents
- 2 days
- 25
- 7
Zillow last checked:
Listing updated:
Listed by:
FOREST HILL REAL ESTATE INC.
Source: TRREB,MLS®#: C13862730 Originating MLS®#: Toronto Regional Real Estate Board
Originating MLS®#: Toronto Regional Real Estate BoardFacts & features
Interior
Bedrooms & bathrooms
- Bedrooms: 7
- Bathrooms: 7
Primary bedroom
- Level: Second
- Dimensions: 4.57 x 7.31
Bedroom 2
- Level: Second
- Dimensions: 4.87 x 4.26
Bedroom 3
- Level: Second
- Dimensions: 4.87 x 3.96
Bedroom 4
- Level: Third
- Dimensions: 4.57 x 3.96
Bedroom 5
- Level: Third
- Dimensions: 3.65 x 3.96
Dining room
- Level: Main
- Dimensions: 7.31 x 6.7
Exercise room
- Level: Lower
- Dimensions: 3.65 x 8.22
Family room
- Level: Main
- Dimensions: 7.01 x 5.48
Kitchen
- Level: Main
- Dimensions: 4.87 x 6.1
Media room
- Level: Lower
- Dimensions: 4.87 x 5.48
Recreation
- Level: Lower
- Dimensions: 6.7 x 5.48
Heating
- Forced Air, Gas
Cooling
- Central Air
Features
- Other
- Basement: Finished with Walk-Out,Separate Entrance
- Has fireplace: Yes
Interior area
- Living area range: 5000 + null
Video & virtual tour
Property
Parking
- Total spaces: 6
- Parking features: Private
- Has garage: Yes
Features
- Stories: 3
- Has private pool: Yes
- Pool features: In Ground
Lot
- Size: 6,700 Square Feet
- Features: Fenced Yard, Park, Public Transit, School
Details
- Parcel number: 103440312
Construction
Type & style
- Home type: SingleFamily
- Property subtype: Single Family Residence
Materials
- Brick, Stone
- Foundation: Concrete
- Roof: Shingle
Utilities & green energy
- Sewer: Sewer
Community & HOA
Location
- Region: Toronto
Financial & listing details
- Annual tax amount: C$31,782
- Date on market: 10/5/2026
Price history
Price history is unavailable.
Public tax history
Tax history is unavailable.
Climate risks
Neighborhood: Lawrence Park South
Nearby schools
GreatSchools rating
No schools nearby
We couldn't find any schools near this home.


Similar homes
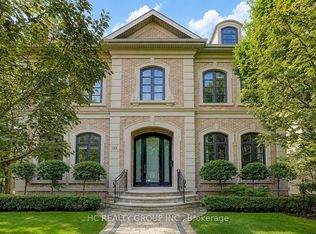
- C$10,000,0006 bd8 ba-- sqft207 Strathallan Blvd, Toronto, ON M5N 1T3For Sale
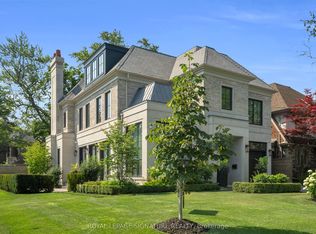 MLS ID #C13689350, ROYAL LEPAGE SIGNATURE REALTY. TRREB
 - C$10,995,0006 bd8 ba-- sqft215 Dunvegan Rd, Toronto, ON M5P 2P3For Sale
 MLS ID #C13779030, HARVEY KALLES REAL ESTATE LTD.. TRREB
 - C$10,450,0006 bd7 ba-- sqft22 Brookfield Rd, Toronto, ON M2P 1A9For Sale
 MLS ID #C13782120, SOTHEBY'S INTERNATIONAL REALTY CANADA. TRREB
 - C$7,998,0007 bd6 ba-- sqft11 Ormsby Cres, Toronto, ON M5P 2V2For Sale
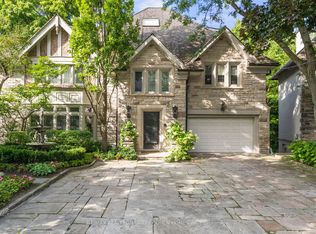 MLS ID #C13838352, RE/MAX REALTRON BARRY COHEN HOMES INC.. TRREB
