Some homes are built to a budget. This one was built without compromise - a rare residence of extraordinary quality and craftsmanship that would be nearly impossible to replicate today for the asking price. Set in prestigious Lytton Park, this custom-built three-storey estate offers approximately 6,500 sq. ft. of impeccably designed living space where luxury and meticulous attention to detail are evident throughout. Wrapped in custom-cut Indiana limestone and crowned with a premium Inspire roof, it is a true landmark residence. Inside, custom coffered ceilings, plaster mouldings, designer Restoration Hardware lighting, and marble finishes create rare sophistication. The chef-inspired kitchen is a showpiece: custom lacquer cabinetry, Italian marble slab counters and backsplash, premium appliances, an oversized centre island, and a butler's pantry. The family room centres on a dramatic floor-to-ceiling illuminated onyx fireplace surround. The third-floor suite offers exceptional flexibility, with a custom lacquer bar and illuminated onyx countertop. The primary suite is a private retreat with a spa-inspired ensuite and heated marble floors. The lower level rivals the finest private clubs - a gym, home theatre, wet bar, wine cellar, nanny's suite, sauna, and radiant heated floors throughout. Outside, the resort-inspired rear yard showcases a breathtaking stone pool and entertaining spaces worthy of a country club. Additional features include a heated driveway, automated lighting, multi-floor elevator access, and a garage with a two-car lift. This is more than a home; it is a statement of craftsmanship and architectural excellence - a one-of-a-kind offering in one of Toronto's most coveted neighbourhoods, setting a new benchmark for luxury living.
For sale
C$8,998,000
327 Cortleigh Blvd, Toronto, ON M5N 1R2
5beds
7baths
Single Family Residence
Built in ----
6,750 Square Feet Lot
$-- Zestimate®
C$--/sqft
C$-- HOA
What's special
Custom-built three-storey estatePremium inspire roofCustom coffered ceilingsPlaster mouldingsDesigner restoration hardware lightingMarble finishesChef-inspired kitchen
- 141 days
- 56
- 5
Zillow last checked:
Listing updated:
Listed by:
HARVEY KALLES REAL ESTATE LTD.
Source: TRREB,MLS®#: C13224476 Originating MLS®#: Toronto Regional Real Estate Board
Originating MLS®#: Toronto Regional Real Estate BoardFacts & features
Interior
Bedrooms & bathrooms
- Bedrooms: 5
- Bathrooms: 7
Primary bedroom
- Level: Second
- Dimensions: 7.38 x 6.18
Bedroom 2
- Level: Second
- Dimensions: 5.13 x 4.32
Bedroom 3
- Level: Second
- Dimensions: 4.47 x 4.05
Bedroom 4
- Level: Third
- Dimensions: 5.74 x 4.54
Bedroom 5
- Level: Basement
- Dimensions: 4.31 x 4.29
Dining room
- Level: Main
- Dimensions: 4.79 x 4.44
Exercise room
- Level: Basement
- Dimensions: 5.46 x 5.12
Family room
- Level: Main
- Dimensions: 7.06 x 5.27
Foyer
- Level: Main
- Dimensions: 4.98 x 2.92
Kitchen
- Level: Main
- Dimensions: 8.97 x 5.32
Living room
- Level: Main
- Dimensions: 4.68 x 4.17
Recreation
- Level: Basement
- Dimensions: 7.33 x 5.15
Heating
- Forced Air, Gas
Cooling
- Central Air
Appliances
- Included: Bar Fridge, Built-In Oven
Features
- Central Vacuum, Other
- Basement: Finished with Walk-Out
- Has fireplace: Yes
Interior area
- Living area range: 5000 + null
Video & virtual tour
Property
Parking
- Total spaces: 6
- Parking features: Available
- Has garage: Yes
Features
- Stories: 3
- Has private pool: Yes
- Pool features: In Ground
Lot
- Size: 6,750 Square Feet
Details
- Parcel number: 103440114
Construction
Type & style
- Home type: SingleFamily
- Property subtype: Single Family Residence
Materials
- Stucco (Plaster)
- Foundation: Unknown, Concrete
- Roof: Asphalt Shingle
Utilities & green energy
- Sewer: Sewer
Community & HOA
Location
- Region: Toronto
Financial & listing details
- Annual tax amount: C$31,622
- Date on market: 6/1/2026
Price history
Price history is unavailable.
Public tax history
Tax history is unavailable.
Climate risks
Neighborhood: Bedford Park
Nearby schools
GreatSchools rating
No schools nearby
We couldn't find any schools near this home.


Similar homes
- C$8,980,0005 bd8 ba-- sqft96 Dawlish Ave, Toronto, ON M4N 1H1For Sale
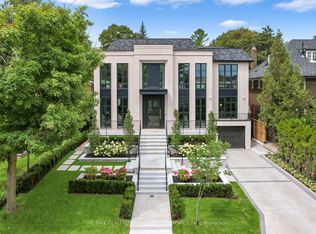 MLS ID #C13685896, RE/MAX REALTRON BARRY COHEN HOMES INC.. TRREB
 - C$8,995,0004 bd5 ba-- sqft55 Strathearn Blvd, Toronto, ON M5P 3M3For Sale
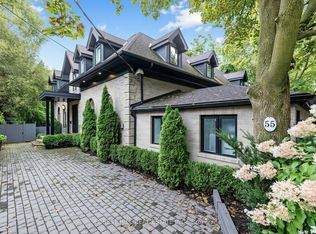 MLS ID #C13721142, FOREST HILL REAL ESTATE INC.. TRREB
 - C$8,880,0006 bd7 ba-- sqft143 Highland Cres, Toronto, ON M2L 1H2For Sale
 MLS ID #C13223160, RE/MAX REALTRON BARRY COHEN HOMES INC.. TRREB
 - C$7,998,0007 bd6 ba-- sqft11 Ormsby Cres, Toronto, ON M5P 2V2For Sale
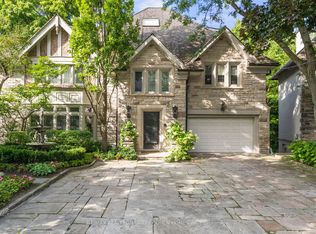 MLS ID #C13838352, RE/MAX REALTRON BARRY COHEN HOMES INC.. TRREB
