Introducing an extraordinary newly built custom residence in prestigious Forest Hill, showcasing an exceptional level of craftsmanship, design and attention to detail. Designed by renowned architect Richard Wengle , interiors by Wise Nadel, this sophisticated residence is a masterclass in modern luxury and timeless elegance. A striking architectural presence gives way to beautifully proportioned, light-filled interiors where soaring ceilings, expansive windows, custom millwork and exquisite finishes create an atmosphere that is both refined and inviting. Every element has been thoughtfully considered, from the dramatic principal rooms and designer kitchen to the seamless flow between formal entertaining spaces and comfortable everyday family living. The home offers generously scaled bedrooms and beautifully appointed bathrooms, complemented by a spectacular lower level designed for recreation, entertaining and relaxation. The exceptional craftsmanship and bespoke detailing throughout reflect the quality expected of a home built by a builder for their own family. Ideally situated on one of Forest Hill's coveted residential streets, moments from the Village, top private and public schools, parks, shops and restaurants. A rare opportunity to own a newly built architectural residence where celebrated design, uncompromising construction and sophisticated family living come together in one of Toronto's most prestigious neighbourhoods.
For sale
C$11,299,000
106 Richview Ave, Toronto, ON M5P 3E9
5beds
6baths
Single Family Residence
Built in ----
6,400 Square Feet Lot
$-- Zestimate®
C$--/sqft
C$-- HOA
What's special
Striking architectural presenceBeautifully proportioned light-filled interiorsSoaring ceilingsExpansive windowsCustom millworkExquisite finishesDramatic principal rooms
- 48 days
- 130
- 15
Zillow last checked:
Listing updated:
Listed by:
HARVEY KALLES REAL ESTATE LTD.
Source: TRREB,MLS®#: C13701124 Originating MLS®#: Toronto Regional Real Estate Board
Originating MLS®#: Toronto Regional Real Estate BoardFacts & features
Interior
Bedrooms & bathrooms
- Bedrooms: 5
- Bathrooms: 6
Primary bedroom
- Level: Second
- Dimensions: 6.1 x 0
Bedroom
- Level: Second
- Dimensions: 4.88 x 0
Bedroom 2
- Level: Second
- Dimensions: 4.88 x 0
Bedroom 3
- Level: Third
- Dimensions: 3.96 x 4.27
Bedroom 4
- Level: Basement
- Dimensions: 3.96 x 3.35
Breakfast
- Level: Ground
- Dimensions: 4.75 x 2.44
Dining room
- Level: Ground
- Dimensions: 5.74 x 4.62
Exercise room
- Level: Basement
- Dimensions: 6.71 x 4.57
Family room
- Level: Ground
- Dimensions: 10.36 x 0
Kitchen
- Level: Ground
- Dimensions: 9.02 x 10.27
Laundry
- Level: Basement
- Dimensions: 3.35 x 3.66
Living room
- Level: Third
- Dimensions: 4.27 x 3.66
Media room
- Level: Basement
- Dimensions: 7.32 x 5.18
Office
- Level: Ground
- Dimensions: 4.9 x 4.27
Heating
- Forced Air, Electric
Cooling
- Central Air
Appliances
- Included: Disposal, Water Heater, Instant Hot Water
Features
- Central Vacuum, Guest Accommodations, Storage, Upgraded Insulation, Separate Hydro Meter, Separate Heating Controls, ERV/HRV
- Basement: Finished
- Has fireplace: Yes
Interior area
- Living area range: 5000 + null
Video & virtual tour
Property
Parking
- Total spaces: 6
- Parking features: Garage Door Opener
- Has garage: Yes
Features
- Stories: 3
- Has private pool: Yes
- Pool features: In Ground, Salt Water
Lot
- Size: 6,400 Square Feet
Details
- Parcel number: 211780329
- Other equipment: Generator - Full, Ventilation System, Sump Pump, Sewage Pump, Air Exchanger
Construction
Type & style
- Home type: SingleFamily
- Property subtype: Single Family Residence
Materials
- Stone, Brick
- Foundation: Concrete
- Roof: Shingle
Utilities & green energy
- Sewer: Sewer
Community & HOA
Location
- Region: Toronto
Financial & listing details
- Annual tax amount: C$39,235
- Date on market: 8/21/2026
Price history
Price history is unavailable.
Public tax history
Tax history is unavailable.
Climate risks
Neighborhood: Forest Hill South
Nearby schools
GreatSchools rating
No schools nearby
We couldn't find any schools near this home.

Similar homes
- C$11,895,0006 bd8 ba-- sqft201 Rosemary Rd, Toronto, ON M5P 3E2For Sale
 MLS ID #C13599294, HARVEY KALLES REAL ESTATE LTD.. TRREB
 - C$10,995,0006 bd8 ba-- sqft215 Dunvegan Rd, Toronto, ON M5P 2P3For Sale
 MLS ID #C13779030, HARVEY KALLES REAL ESTATE LTD.. TRREB
 - C$10,398,0007 bd7 ba-- sqft239 Cortleigh Blvd, Toronto, ON M5N 1P8For Sale
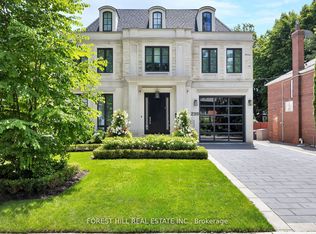 MLS ID #C13862730, FOREST HILL REAL ESTATE INC.. TRREB
 - C$8,995,0004 bd5 ba-- sqft55 Strathearn Blvd, Toronto, ON M5P 3M3For Sale
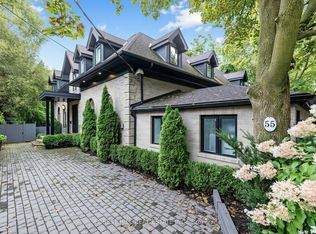 MLS ID #C13721142, FOREST HILL REAL ESTATE INC.. TRREB
