Situated on one of Forest Hill's most prestigious & sought-after streets, this extraordinary custom-built estate exemplifies luxury living at its finest. Showcasing timeless architecture, impeccable craftsmanship & premium finishes t/out, the residence offers over 8,300 sq. ft. of elegant living space designed for both grand-scale entertaining & refined everyday living. Defined by soaring ceilings, expansive principal rooms & abundant natural light, every detail has been thoughtfully curated to create a sophisticated yet welcoming atmosphere.The home features 6 spacious bdrms & 9 luxurious bathrms, along w/ a rare 1,729 sq. ft. underground garage accommodating up to 5 cars, plus additional heated driveway parking for 2 cars. The main level is tailored for entertaining & family living, featuring a refined private study, formal living & dining rms, & a chef-inspired kitchen w/ premium appliances, custom cabinetry & an oversized breakfast area overlooking the beautifully landscaped backyard. The expansive family rm opens seamlessly to a large deck, creating exceptional indoor-outdoor flow. The 2nd level is highlighted by a luxurious primary retreat complete w/ a private balcony, spa-inspired ensuite & expansive his-&-hers dressing rms. Three additional generously sized bdrms, each w/ their own ensuite bathrm, provide exceptional comfort & privacy. The 3rd level offers versatility w/ a substantial gym & spa retreat, extensive storage & an additional ensuite bdrm ideal for guests. The lower level is designed for entertainment & lifestyle, featuring a stunning home theatre, recreation rm, nanny's room, custom wine cellar & mudrm w/ direct access to the underground garage. Set on a mature, professionally landscaped lot, the private backyard oasis features a salt water swimming pool, multiple entertaining areas & complete privacy. Ideally located near Forest Hill's shops & restaurants, top private & public schools & convenient access to downtown Toronto.
For sale
C$10,995,000
215 Dunvegan Rd, Toronto, ON M5P 2P3
6beds
8baths
Single Family Residence
Built in ----
8,410 Square Feet Lot
$-- Zestimate®
C$--/sqft
C$-- HOA
What's special
Timeless architectureSoaring ceilingsExpansive principal roomsAbundant natural lightRefined private studyCustom cabinetryBeautifully landscaped backyard
- 2 days
- 45
- 5
Zillow last checked:
Listing updated:
Listed by:
HARVEY KALLES REAL ESTATE LTD.
Source: TRREB,MLS®#: C13779030 Originating MLS®#: Toronto Regional Real Estate Board
Originating MLS®#: Toronto Regional Real Estate BoardFacts & features
Interior
Bedrooms & bathrooms
- Bedrooms: 6
- Bathrooms: 8
Bedroom
- Description: Bedroom
- Level: Lower
- Area: 13.86 Square Meters
- Area source: Other
- Dimensions: 3.38 x 4.10
Bedroom 3
- Description: Bedroom 3
- Level: Second
- Area: 16.61 Square Meters
- Area source: Other
- Dimensions: 4.27 x 3.89
Dining room
- Description: Dining Room
- Level: Ground
- Area: 22.51 Square Meters
- Area source: Other
- Dimensions: 4.98 x 4.52
Family room
- Description: Family Room
- Level: Ground
- Area: 36.84 Square Meters
- Area source: Other
- Dimensions: 5.49 x 6.71
Kitchen
- Description: Kitchen
- Level: Ground
- Area: 38.65 Square Meters
- Area source: Other
- Dimensions: 7.21 x 5.36
Living room
- Description: Living Room
- Level: Ground
- Area: 22.76 Square Meters
- Area source: Other
- Dimensions: 4.98 x 4.57
Recreation
- Description: Recreation
- Level: Lower
- Area: 42.18 Square Meters
- Area source: Other
- Dimensions: 5.67 x 7.44
Study
- Description: Study
- Level: Ground
- Area: 22.13 Square Meters
- Area source: Other
- Dimensions: 5.03 x 4.40
Heating
- Forced Air, Gas
Cooling
- Central Air
Features
- Other
- Basement: Finished with Walk-Out
- Has fireplace: Yes
Interior area
- Living area range: 5000 + null
Video & virtual tour
Property
Parking
- Total spaces: 7
- Parking features: Private
- Has attached garage: Yes
Features
- Stories: 3
- Has private pool: Yes
- Pool features: In Ground
Lot
- Size: 8,410 Square Feet
Details
- Parcel number: 211800117
Construction
Type & style
- Home type: SingleFamily
- Property subtype: Single Family Residence
Materials
- Brick, Stone
- Foundation: Unknown
- Roof: Unknown
Utilities & green energy
- Sewer: Sewer
Community & HOA
Location
- Region: Toronto
Financial & listing details
- Annual tax amount: C$49,945
- Date on market: 9/14/2026
Price history
Price history is unavailable.
Public tax history
Tax history is unavailable.
Climate risks
Neighborhood: Forest Hill South
Nearby schools
GreatSchools rating
No schools nearby
We couldn't find any schools near this home.

Similar homes
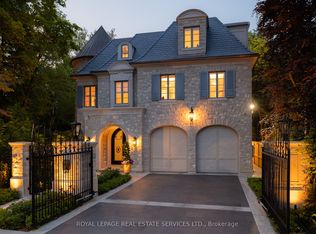
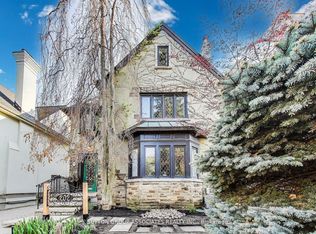
- C$10,450,0005 bd7 ba-- sqft22 Brookfield Rd, Toronto, ON M2P 1A9For Sale
 MLS ID #C13782120, SOTHEBY'S INTERNATIONAL REALTY CANADA. TRREB
 - C$11,399,0006 bd6 ba-- sqft204 Forest Hill Rd, Toronto, ON M5P 2N4New Construction
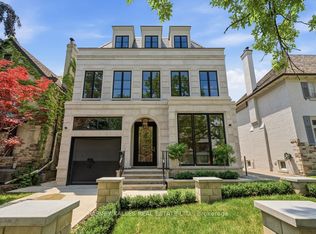 MLS ID #C13538198, HARVEY KALLES REAL ESTATE LTD.. TRREB
 - C$10,800,0007 bd10 ba-- sqft17 Alderbrook Dr, Toronto, ON M3B 1E3For Sale
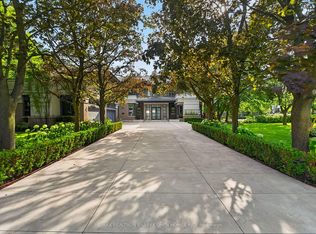 MLS ID #C13792764, RE/MAX REALTRON BARRY COHEN HOMES INC.. TRREB
 - C$7,999,0005 bd7 ba-- sqft11 Ridgewood Rd, Toronto, ON M5P 1T4For Sale
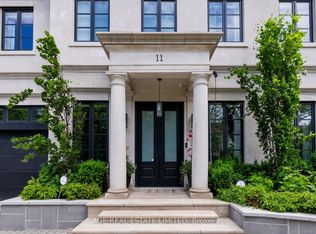 MLS ID #C13792612, SAGE REAL ESTATE LIMITED. TRREB
