Nestled on a quiet, tree-lined street in Lytton Park, 207 Strathallan Blvd is a bespoke 5+ bedroom residence offering over 6,500 sq.ft. of elegantly crafted total living space. Built in 2019 by Teddington Homes & realized with uncompromising craftsmanship & a refined palette of luxury materials, the home was conceived under the architectural direction of Limor Benmor-Mizrahi (formerly of Peter Higgins Architect) & finished with interiors by Debra Salmoni, embodying a balance of modern sophistication & enduring comfort. A monumental front door opens into a refined foyer with a custom marble-inlay floor. A powder room is conveniently located off the foyer, across from the executive office. White oak & heated stone flooring, soaring ceilings & abundant natural light create an atmosphere of calm refinement. At the front, the executive office is anchored by a sleek see-through gas fireplace that also serves the open-concept formal living & dining areas, where French doors walk out to a flagstone terrace. The centre hall leads into the sun-filled family room with floor-to-ceiling windows & oversized sliders extending the space to the backyard. The south-facing breakfast area enjoys another walk-out. The kitchen, both a design statement & a culinary workspace, features integrated pro-grade appliances, custom Bellini cabinetry, marble countertops & backsplash, an oversized limestone island with seating, extended-height cabinetry & a fully outfitted butler's pantry with access to the mudroom & garage. Upstairs, the primary suite is a private retreat with a gas fireplace, balcony, soaring ceiling & spa-inspired 5pc ensuite. Three additional bedrooms each offer a private ensuite & custom walk-in closet. The 3rd level provides a flexible 5th bedroom suite with a 3pc ensuite & balcony. The lower level features a large entertainment room with kitchenette & walkup, a glass-enclosed fitness studio, a 6th bedroom with 3pc ensuite, the main laundry room, a 2pc bath & a cold room.
For sale
C$10,000,000
207 Strathallan Blvd, Toronto, ON M5N 1T3
6beds
8baths
Single Family Residence
Built in ----
6,750 Square Feet Lot
$-- Zestimate®
C$--/sqft
C$-- HOA
What's special
Quiet tree-lined streetSoaring ceilingsAbundant natural lightCustom bellini cabinetryMarble countertops and backsplashExtended-height cabinetryGlass-enclosed fitness studio
- 56 days
- 147
- 13
Zillow last checked:
Listing updated:
Listed by:
ROYAL LEPAGE SIGNATURE REALTY
Source: TRREB,MLS®#: C13689350 Originating MLS®#: Toronto Regional Real Estate Board
Originating MLS®#: Toronto Regional Real Estate BoardFacts & features
Interior
Bedrooms & bathrooms
- Bedrooms: 6
- Bathrooms: 8
Primary bedroom
- Level: Second
- Dimensions: 5.31 x 5.03
Bedroom
- Level: Basement
- Dimensions: 4.6 x 3.68
Bedroom 2
- Level: Second
- Dimensions: 4.19 x 4.04
Bedroom 3
- Level: Second
- Dimensions: 4.27 x 4.04
Bedroom 4
- Level: Second
- Dimensions: 4.8 x 3.66
Bedroom 5
- Level: Third
- Dimensions: 5.84 x 4.09
Breakfast
- Level: Main
- Dimensions: 1.88 x 3.58
Dining room
- Level: Main
- Dimensions: 5.08 x 4.04
Exercise room
- Level: Basement
- Dimensions: 5.54 x 3.89
Family room
- Level: Main
- Dimensions: 5.18 x 4.29
Laundry
- Level: Basement
- Dimensions: 3.33 x 3.28
Living room
- Level: Main
- Dimensions: 5.18 x 7.32
Office
- Level: Main
- Dimensions: 3.53 x 3.71
Recreation
- Level: Basement
- Dimensions: 2.74 x 1.27
Recreation
- Level: Basement
- Dimensions: 5.77 x 7.92
Heating
- Forced Air, Gas
Cooling
- Central Air
Appliances
- Included: Bar Fridge
Features
- Central Vacuum
- Flooring: Carpet Free
- Basement: Finished with Walk-Out,Walk-Up Access
- Has fireplace: Yes
- Fireplace features: Natural Gas, Living Room, Family Room
Interior area
- Living area range: 3500-5000 null
Property
Parking
- Total spaces: 3
- Parking features: Private, Garage Door Opener
- Has garage: Yes
Accessibility
- Accessibility features: Multiple Entrances, Parking, Remote Devices
Features
- Stories: 3
- Patio & porch: Patio
- Exterior features: Landscape Lighting, Landscaped, Lawn Sprinkler System, Lighting
- Pool features: None
- Has view: Yes
- View description: Trees/Woods
Lot
- Size: 6,750 Square Feet
- Features: Electric Car Charger, Fenced Yard, Park, Public Transit, School, Irregular Lot
Details
- Additional structures: Fence - Full
- Parcel number: 103440344
- Other equipment: Sump Pump
Construction
Type & style
- Home type: SingleFamily
- Property subtype: Single Family Residence
Materials
- Brick, Stone
- Foundation: Poured Concrete
- Roof: Slate,Shingle
Utilities & green energy
- Sewer: Sewer
Community & HOA
Community
- Security: Security System, Smoke Detector(s), Carbon Monoxide Detector(s), Alarm System
Location
- Region: Toronto
Financial & listing details
- Annual tax amount: C$26,868
- Date on market: 8/18/2026
Price history
Price history is unavailable.
Public tax history
Tax history is unavailable.
Climate risks
Neighborhood: Bedford Park
Nearby schools
GreatSchools rating
No schools nearby
We couldn't find any schools near this home.


Similar homes
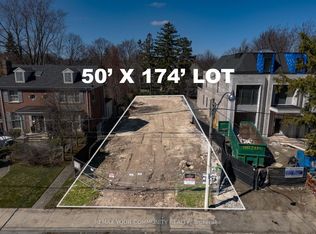
- C$10,398,0007 bd7 ba-- sqft239 Cortleigh Blvd, Toronto, ON M5N 1P8For Sale
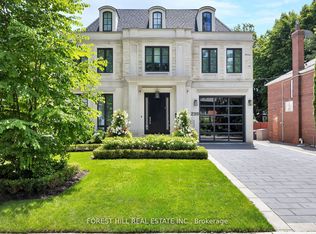 MLS ID #C13862730, FOREST HILL REAL ESTATE INC.. TRREB
 - C$9,895,0005 bd7 ba-- sqft424 Lytton Blvd, Toronto, ON M5N 1S4For Sale
 MLS ID #C13762956, HARVEY KALLES REAL ESTATE LTD.. TRREB
 - C$10,450,0006 bd7 ba-- sqft22 Brookfield Rd, Toronto, ON M2P 1A9For Sale
 MLS ID #C13782120, SOTHEBY'S INTERNATIONAL REALTY CANADA. TRREB
 - C$10,995,0006 bd8 ba-- sqft215 Dunvegan Rd, Toronto, ON M5P 2P3For Sale
 MLS ID #C13779030, HARVEY KALLES REAL ESTATE LTD.. TRREB
