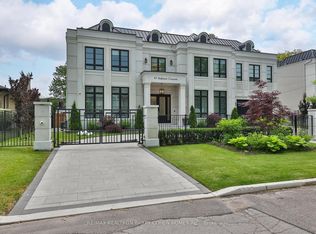
A rare offering in the heart of prestigious Teddington Park, this extraordinary custom residence sits on an impressive 71 x 180 ft landscaped lot surrounded by some of Toronto's most distinguished homes. Thoughtfully redesigned with exceptional craftsmanship and luxurious finishes throughout, this landmark property blends timeless elegance with sophisticated modern living. Featuring over three levels of meticulously designed living space, the home offers 5+1 bedrooms, 8 bathrooms, soaring ceilings, stunning hardwood & herringbone floors, designer marble and porcelain finishes, and a dramatic open riser glass staircase anchoring the grand foyer. The chef-inspired kitchen is a true showpiece with floor-to-ceiling windows, premium appliances, extensive custom cabinetry, servery and seamless flow into the family and entertaining spaces. Designed for both family living and upscale entertaining, the residence features multiple walk-outs, a home theatre, exercise room, lower-level guest/nanny suite, and beautifully appointed formal and informal living areas. The professionally landscaped grounds offer exceptional privacy, manicured gardens, and an elegant circular driveway.Ideally located steps to the Rosedale Golf Club, Yonge Street shops and restaurants, top-rated schools, parks, and transit, this exceptional home offers refined living in one of Toronto's most coveted neighbourhoods.
For sale
C$9,500,000
27 Teddington Park Ave, Toronto, ON M4N 2C4
6beds
8baths
Single Family Residence
Built in ----
0.29 Acres Lot
$-- Zestimate®
C$--/sqft
C$-- HOA
What's special
Soaring ceilingsChef-inspired kitchenFloor-to-ceiling windowsPremium appliancesExtensive custom cabinetryMultiple walk-outsHome theatre
- 73 days |
- 101 |
- 4 |
Zillow last checked:
Listing updated:
Listed by:
ROYAL LEPAGE SIGNATURE REALTY
Source: TRREB,MLS®#: C13158740 Originating MLS®#: Toronto Regional Real Estate Board
Originating MLS®#: Toronto Regional Real Estate BoardFacts & features
Interior
Bedrooms & bathrooms
- Bedrooms: 6
- Bathrooms: 8
Primary bedroom
- Description: Primary Bedroom
- Level: Second
- Area: 26.97 Square Meters
- Area source: Other
- Dimensions: 5.31 x 5.08
Bedroom
- Description: Other
- Level: Lower
- Area: 9.76 Square Meters
- Area source: Other
- Dimensions: 3.63 x 2.69
Bedroom 2
- Description: Bedroom 2
- Level: Second
- Area: 16.18 Square Meters
- Area source: Other
- Dimensions: 4.65 x 3.48
Bedroom 3
- Description: Bedroom 3
- Level: Second
- Area: 17.95 Square Meters
- Area source: Other
- Dimensions: 4.65 x 3.86
Bedroom 4
- Description: Bedroom 4
- Level: Third
- Area: 22.53 Square Meters
- Area source: Other
- Dimensions: 4.93 x 4.57
Bedroom 5
- Description: Bedroom 5
- Level: Third
- Area: 24.19 Square Meters
- Area source: Other
- Dimensions: 5.18 x 4.67
Dining room
- Description: Dining Room
- Level: Main
- Area: 26.46 Square Meters
- Area source: Other
- Dimensions: 5.92 x 4.47
Exercise room
- Description: Exercise Room
- Level: Lower
- Area: 22.07 Square Meters
- Area source: Other
- Dimensions: 5.33 x 4.14
Family room
- Description: Family Room
- Level: Main
- Area: 52.62 Square Meters
- Area source: Other
- Dimensions: 9.55 x 5.51
Kitchen
- Description: Kitchen
- Level: Main
- Area: 28.57 Square Meters
- Area source: Other
- Dimensions: 8.33 x 3.43
Living room
- Description: Living Room
- Level: Main
- Area: 37.51 Square Meters
- Area source: Other
- Dimensions: 8.43 x 4.45
Recreation
- Description: Recreation
- Level: Lower
- Area: 41.37 Square Meters
- Area source: Other
- Dimensions: 7.44 x 5.56
Heating
- Forced Air, Gas
Cooling
- Central Air
Features
- Central Vacuum
- Flooring: Carpet Free
- Basement: Finished with Walk-Out
- Has fireplace: Yes
Interior area
- Living area range: 5000 + null
Property
Parking
- Total spaces: 6
- Parking features: Circular Driveway
Features
- Stories: 3
- Pool features: None
Lot
- Size: 0.29 Acres
- Features: Arts Centre, Library, Park, Public Transit, Rec./Commun.Centre, Place Of Worship
Details
- Additional structures: Shed
Construction
Type & style
- Home type: SingleFamily
- Property subtype: Single Family Residence
Materials
- Stucco (Plaster)
- Foundation: Concrete
- Roof: Unknown
Utilities & green energy
- Sewer: Sewer
Community & HOA
Community
- Security: Alarm System
Location
- Region: Toronto
Financial & listing details
- Annual tax amount: C$35,626
- Date on market: 5/21/2026
ROYAL LEPAGE SIGNATURE REALTY
ROYAL LEPAGE SIGNATURE REALTY
By pressing Contact Agent, you agree that the real estate professional identified above may call/text you about your search, which may involve use of automated means and pre-recorded/artificial voices. You don't need to consent as a condition of buying any property, goods, or services. Message/data rates may apply. You also agree to our Terms of Use. Zillow does not endorse any real estate professionals. We may share information about your recent and future site activity with your agent to help them understand what you're looking for in a home.
Price history
Price history is unavailable.
Public tax history
Tax history is unavailable.
Climate risks
Neighborhood: Lawrence Park North
Nearby schools
GreatSchools rating
No schools nearby
We couldn't find any schools near this home.
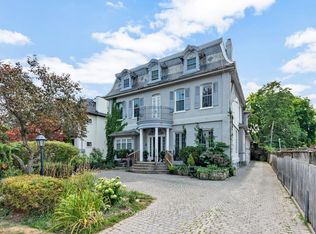
- C$4,6802 bd3 ba-- sqft17 Teddington Park Ave S #4, Toronto, ON M4N2C4For Rent
- C$--1 bd1 ba-- sqft18 Golfdale Rd, Toronto, ON M4N2B6Off Market
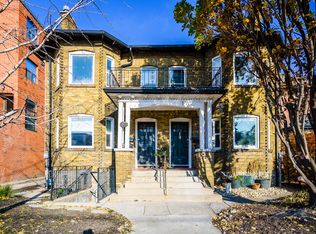
- C$--2 bd1 ba1.1k sqft18 Golfdale Rd #2, Toronto, ON M4N2B6Off Market
- C$2,498,0004 bd4 ba-- sqft97 Bocastle Ave, Toronto, ON M4N2S5For Sale

- C$2,999,0005 bd5 ba-- sqft30 Glen Echo Rd, Toronto, ON M4N2E1For Sale
- C$2,7902 bd1 ba-- sqft3455 Yonge St #2, Toronto, ON M4N2N3For Rent
- C$1,998,0005 bd3 ba-- sqft40 Snowdon Ave, Toronto, ON M4N2A6For Sale
- C$--3 bd1 ba-- sqft6 Fairlawn Ave #5, Toronto, ON M5M1S7Off Market
Similar homes
- C$11,898,0005 bd5 ba-- sqft20 Forest Glen Cres, Toronto, ON M4N 2E8For Sale
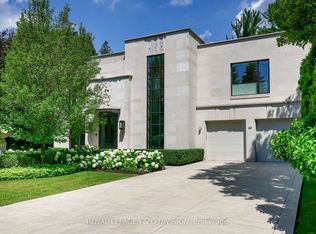 MLS ID #C13612618, ROYAL LEPAGE/J & D DIVISION. TRREB
 - C$8,880,0006 bd7 ba-- sqft143 Highland Cres, Toronto, ON M2L 1H2For Sale
 MLS ID #C13223160, RE/MAX REALTRON BARRY COHEN HOMES INC.. TRREB
 - C$11,250,0005 bd7 ba-- sqft22 Brookfield Rd, Toronto, ON M2P 1A9For Sale
 MLS ID #C13480288, SOTHEBY'S INTERNATIONAL REALTY CANADA. TRREB
 - C$10,200,0007 bd9 ba-- sqft15 Sulgrave Cres, Toronto, ON M2L 1W5For Sale
 MLS ID #C13568072, RE/MAX REALTRON BARRY COHEN HOMES INC.. TRREB
 - C$9,998,0008 bd9 ba-- sqft180 Sandringham Dr, Toronto, ON M3H 1E3For SaleMLS ID #C13093248, RE/MAX REALTRON BARRY COHEN HOMES INC.. TRREB
- C$8,998,0007 bd6 ba-- sqft11 Ormsby Cres, Toronto, ON M5P 2V2For SaleMLS ID #C13477978, RE/MAX REALTRON BARRY COHEN HOMES INC.. TRREB
- C$7,399,0006 bd6 ba-- sqft6 Vesta Dr, Toronto, ON M5P 2Z3For SaleMLS ID #C13616962, HARVEY KALLES REAL ESTATE LTD.. TRREB
- C$8,950,0005 bd6 ba-- sqft1 Glen Edyth Pl, Toronto, ON M4V 2W1For SaleMLS ID #C13452154, CHESTNUT PARK REAL ESTATE LIMITED. TRREB
- C$6,975,0006 bd7 ba-- sqft18 Brookfield Rd, Toronto, ON M2P 1A9For SaleMLS ID #C13418924, RE/MAX REALTRON BARRY COHEN HOMES INC.. TRREB
- C$11,499,0008 bd11 ba-- sqft27 Penwood Cres, Toronto, ON M3B 3B1For SaleMLS ID #C13609374, RE/MAX REALTRON BARRY COHEN HOMES INC.. TRREB
- C$7,795,0007 bd11 ba-- sqft7 Cedarwood Ave, Toronto, ON M2L 1L7For SaleMLS ID #C12997860, FOREST HILL REAL ESTATE INC.. TRREB
- C$8,998,0005 bd7 ba-- sqft327 Cortleigh Blvd, Toronto, ON M5N 1R2For SaleMLS ID #C13224476, HARVEY KALLES REAL ESTATE LTD.. TRREB
- C$4,799,9006 bd7 ba-- sqft40 Donino Ave, Toronto, ON M4N 2W7For SaleMLS ID #C13143266, HOMEWISE REAL ESTATE. TRREB
- C$8,495,0006 bd7 ba-- sqft48 Old Forest Hill Rd, Toronto, ON M5P 2P9For SaleMLS ID #C13047546, FOREST HILL REAL ESTATE INC.. TRREB
- C$10,995,0005 bd8 ba-- sqft34 Medalist Rd, Toronto, ON M2P 1Y5For SaleMLS ID #C13207292, HARVEY KALLES REAL ESTATE LTD.. TRREB
- C$10,000,0006 bd8 ba-- sqft207 Strathallan Blvd, Toronto, ON M5N 1T3For SaleMLS ID #C12571918, ROYAL LEPAGE SIGNATURE REALTY. TRREB
- C$7,150,0005 bd7 ba-- sqft50 Daneswood Rd W, Toronto, ON M4N 3J9For SaleMLS ID #C13602708, RE/MAX REALTRON BARRY COHEN HOMES INC.. TRREB
- C$5,495,0006 bd8 ba-- sqft64 Yorkminster Rd, Toronto, ON M2P 1M3For SaleMLS ID #C13608172, HARVEY KALLES REAL ESTATE LTD.. TRREB
- C$11,888,0007 bd8 ba-- sqft23 Country Ln, Toronto, ON M2L 1E1For SaleMLS ID #C13475464, SOTHEBY'S INTERNATIONAL REALTY CANADA. TRREB
- C$6,299,0005 bd5 ba-- sqft127 Ridley Blvd, Toronto, ON M5M 3L8For SaleMLS ID #C13587650, HOME LAND PLUS REALTY LTD.. TRREB
