Nearly 2 Private Acres In The Heart Of North York, This Once-In-A-Generation Estate Offers Extraordinary Privacy, Breathtaking Four-Season Forest Views & True Resort-Style Living Within The City. One Of The Largest Residential Properties In The Area. Originally Designed By Acclaimed Architect Richard Wengle & Offers Over 12,000 Sq. Ft. Of Refined Living Space, Thoughtfully Updated For Modern Comfort. Set Well Back From The Street, The French Neoclassical Facade, Tree-Lined Private Drive & Elegant Circular Courtyard Create A Grand Arrival. The Backyard Is A Private Retreat Unlike Any Other. A Spectacular Setting Surrounded By Mature Trees & Panoramic Views. A Dramatic Second-Floor Skybox Lounge W/ Floor-To-Ceiling Windows Captures Unobstructed Vistas Across The Grounds & Private Forest. Outdoor Amenities Rival Luxury Resorts: An NHL-Caliber Skating Rink In Winter That Converts To A Sport & Pickleball Court, A Saltwater Pool W/ Deck Jets, Jacuzzi, Cabanas, Fire Pit, Grilling Station & Multiple Entertaining Terraces. Inside, Expansive Principal Rooms Showcase Exceptional Craftsmanship & Transitional Design, All Serviced By An Elevator. A Stunning Rotunda Foyer W/ Stained-Glass Dome, Marble Floors & Grand Circular Staircase Sets The Tone. Custom Coffered Ceilings, Statement Fireplace Mantels & Arched Glass Doors Evoke Timeless French Provincial Elegance. The Chef's Kitchen Features Bespoke Cabinetry, Premium Wolf, Bosch & Sub-Zero Appliances & Walk-Out Access To The Terrace. The Primary Suite Includes A Gas Fireplace, Custom W/I Closet & Spa-Inspired Ensuite W/ Steam Shower & Freestanding Tub. Generous Secondary Bedrooms Offer Walk-In Closets & Ensuite Or Semi-Ensuite Baths. The L/L Is Designed For Recreation & Extended Living W/ An Entertainment Lounge, Fitness Centre, Cinema-Quality Theatre, Secondary Kitchen & 3 Additional Bedrooms. Located In Prestigious Armour Heights, Minutes To HWY 401, Upper Avenue Village, Earl Bales Park & Don Valley Golf Course.
For sale
C$9,998,000
180 Sandringham Dr, Toronto, ON M3H 1E3
8beds
9baths
Single Family Residence
Built in ----
1.87 Acres Lot
$-- Zestimate®
C$--/sqft
C$-- HOA
What's special
Breathtaking four-season forest viewsFrench neoclassical facadeTree-lined private driveElegant circular courtyardPanoramic viewsFire pitGrilling station
- 66 days |
- 363 |
- 24 |
Zillow last checked:
Listing updated:
Listed by:
RE/MAX REALTRON BARRY COHEN HOMES INC.
Source: TRREB,MLS®#: C13093248 Originating MLS®#: Toronto Regional Real Estate Board
Originating MLS®#: Toronto Regional Real Estate BoardFacts & features
Interior
Bedrooms & bathrooms
- Bedrooms: 8
- Bathrooms: 9
Primary bedroom
- Level: Second
- Dimensions: 5.08 x 4.24
Bedroom
- Level: Basement
- Dimensions: 4.93 x 3.86
Bedroom
- Level: Basement
- Dimensions: 4.22 x 3.1
Bedroom 2
- Level: Second
- Dimensions: 5.46 x 5.03
Bedroom 3
- Level: Second
- Dimensions: 5.05 x 4.32
Bedroom 4
- Level: Second
- Dimensions: 6.15 x 3.94
Bedroom 5
- Level: Basement
- Dimensions: 5.41 x 3.07
Breakfast
- Level: Main
- Dimensions: 5.66 x 4.72
Dining room
- Level: Main
- Dimensions: 7.21 x 4.9
Family room
- Level: Main
- Dimensions: 7.21 x 5.05
Foyer
- Level: Main
- Dimensions: 5.08 x 4.83
Kitchen
- Level: Main
- Dimensions: 5.66 x 4.88
Laundry
- Level: Second
- Dimensions: 3.48 x 2.44
Living room
- Level: Main
- Dimensions: 7.92 x 5.46
Media room
- Level: Basement
- Dimensions: 7.65 x 5.31
Mud room
- Level: Main
- Dimensions: 3.23 x 2.39
Pantry
- Level: Main
- Dimensions: 2.62 x 2.59
Recreation
- Level: Basement
- Dimensions: 12.9 x 8.38
Other
- Level: Second
- Dimensions: 10.87 x 8.22
Study
- Level: Main
- Dimensions: 7.01 x 4.29
Heating
- Forced Air, Gas
Cooling
- Central Air
Features
- Central Vacuum
- Flooring: Carpet Free
- Basement: Separate Entrance,Finished
- Has fireplace: Yes
Interior area
- Living area range: 5000 + null
Video & virtual tour
Property
Parking
- Total spaces: 17
- Parking features: Private
- Has garage: Yes
Features
- Stories: 2
- Has private pool: Yes
- Pool features: In Ground
Lot
- Size: 1.87 Acres
Details
- Parcel number: 101851020
- Other equipment: Air Exchanger
Construction
Type & style
- Home type: SingleFamily
- Property subtype: Single Family Residence
Materials
- Stucco (Plaster)
- Foundation: Concrete
- Roof: Shingle
Utilities & green energy
- Sewer: Sewer
Community & HOA
Location
- Region: Toronto
Financial & listing details
- Annual tax amount: C$35,917
- Date on market: 5/6/2026
RE/MAX REALTRON BARRY COHEN HOMES INC.
RE/MAX REALTRON BARRY COHEN HOMES INC.
By pressing Contact Agent, you agree that the real estate professional identified above may call/text you about your search, which may involve use of automated means and pre-recorded/artificial voices. You don't need to consent as a condition of buying any property, goods, or services. Message/data rates may apply. You also agree to our Terms of Use. Zillow does not endorse any real estate professionals. We may share information about your recent and future site activity with your agent to help them understand what you're looking for in a home.
Price history
Price history is unavailable.
Public tax history
Tax history is unavailable.
Climate risks
Neighborhood: Lansing
Nearby schools
GreatSchools rating
No schools nearby
We couldn't find any schools near this home.
- C$6,490,0005 bd6 ba-- sqft140 Sandringham Dr, Toronto, ON M3H1E3For Sale
- C$7,995,0008 bd10 ba-- sqft58 Timberlane Dr, Toronto, ON M3H1J4For Sale
- C$2,279,0005 bd4 ba-- sqft239 Sandringham Dr, Toronto, ON M3H1G2For Sale
- C$2,498,0004 bd5 ba-- sqft308 Ridley Blvd, Toronto, ON M3H1K9For Sale
- C$---- bd1 ba700 sqft187 Armour Blvd #2, Toronto, ON M3H1M3Off Market
- C$3,999,0005 bd6 ba-- sqft2 Marchwood Dr, Toronto, ON M3H1J8For Sale
- C$4,398,0005 bd6 ba-- sqft17 Romney Rd, Toronto, ON M3H1H1For Sale
- C$12,495,0006 bd8 ba-- sqft108 Sandringham Dr, Toronto, ON M3H1C9For Sale
Similar homes
- C$9,995,0008 bd7 ba-- sqft17 Bayview Rdg, Toronto, ON M2L 1E3For Sale
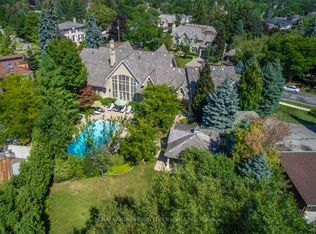 MLS ID #C12992854, RE/MAX REALTRON BARRY COHEN HOMES INC.. TRREB
 - C$8,890,0007 bd7 ba-- sqft64 Old Forest Hill Rd, Toronto, ON M5P 2R2For Sale
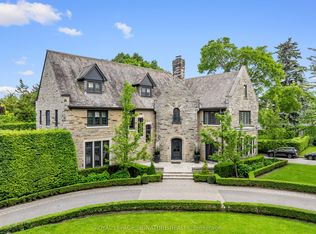 MLS ID #C13548782, ROYAL LEPAGE SIGNATURE REALTY. TRREB
 - C$9,995,0006 bd7 ba-- sqft23 Lauderdale Dr, Toronto, ON M2L 2A8For Sale
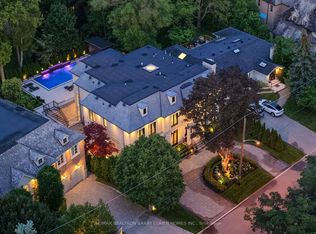 MLS ID #C13450206, RE/MAX REALTRON BARRY COHEN HOMES INC.. TRREB
 - C$11,250,0005 bd7 ba-- sqft22 Brookfield Rd, Toronto, ON M2P 1A9For Sale
 MLS ID #C13480288, SOTHEBY'S INTERNATIONAL REALTY CANADA. TRREB
 - C$8,998,0006 bd10 ba-- sqft76 Arjay Cres, Toronto, ON M2L 1C7For SaleMLS ID #C13477906, RE/MAX REALTRON BARRY COHEN HOMES INC.. TRREB
- C$9,500,0006 bd8 ba-- sqft27 Teddington Park Ave, Toronto, ON M4N 2C4For SaleMLS ID #C13158740, ROYAL LEPAGE SIGNATURE REALTY. TRREB
- C$10,880,0009 bd11 ba-- sqft101 Forest Heights Blvd, Toronto, ON M2L 2K7For SaleMLS ID #C13444646, ROYAL LEPAGE REAL ESTATE SERVICES NANCY SAEDI. TRREB
- C$10,800,0006 bd9 ba-- sqft175 Teddington Park Ave, Toronto, ON M4N 2C7For SaleMLS ID #C13020262, HARVEY KALLES REAL ESTATE LTD.. TRREB
- C$10,800,0006 bd10 ba-- sqft89 Old Colony Rd, Toronto, ON M2L 2K3For SaleMLS ID #C13168574, FOREST HILL REAL ESTATE INC.. TRREB
- C$8,998,0007 bd6 ba-- sqft11 Ormsby Cres, Toronto, ON M5P 2V2For SaleMLS ID #C13477978, RE/MAX REALTRON BARRY COHEN HOMES INC.. TRREB
- C$11,888,0007 bd8 ba-- sqft23 Country Ln, Toronto, ON M2L 1E1For SaleMLS ID #C13475464, SOTHEBY'S INTERNATIONAL REALTY CANADA. TRREB
- C$7,995,0007 bd9 ba-- sqft11 Doon Rd, Toronto, ON M2L 1M1For SaleMLS ID #C13490188, HARVEY KALLES REAL ESTATE LTD.. TRREB
- C$5,980,0005 bd6 ba-- sqft48 Old Yonge St, Toronto, ON M2P 1P7For SaleMLS ID #C13528366, RE/MAX REALTRON BARRY COHEN HOMES INC.. TRREB
- C$9,980,0006 bd9 ba-- sqft33 Stratheden Rd, Toronto, ON M4N 1E5For SaleMLS ID #C12833200, RE/MAX REALTRON BARRY COHEN HOMES INC.. TRREB
- C$6,988,0008 bd8 ba-- sqft129 Arnold Ave, Vaughan, ON L4J 1B8For SaleMLS ID #N13543200, HAMMOND INTERNATIONAL PROPERTIES LIMITED. TRREB
- C$8,500,0006 bd5 ba-- sqft230 Dunvegan Rd, Toronto, ON M5P 2P2For SaleMLS ID #C13540462, RE/MAX REALTRON BARRY COHEN HOMES INC.. TRREB
- C$7,568,0006 bd9 ba-- sqft36 Old Yonge St, Toronto, ON M2P 1P7For SaleMLS ID #C13159478, RE/MAX REALTRON BARRY COHEN HOMES INC.. TRREB
- C$10,800,0006 bd9 ba-- sqft15 Sulgrave Cres, Toronto, ON M2L 1W5For SaleMLS ID #C13444656, RE/MAX REALTRON BARRY COHEN HOMES INC.. TRREB
- C$8,880,0006 bd7 ba-- sqft143 Highland Cres, Toronto, ON M2L 1H2For SaleMLS ID #C13223160, RE/MAX REALTRON BARRY COHEN HOMES INC.. TRREB
- C$9,800,0006 bd9 ba-- sqft29 Riverside Blvd W, Vaughan, ON L4J 1H4For SaleMLS ID #N13118656, UPPERSIDE REAL ESTATE LIMITED. TRREB
- Ontario
- Toronto Division
- Toronto
- M3H 1E3
- Lansing
- 180 Sandringham Dr
Nearby cities
Nearby neighborhoods
Nearby zip codes
Other Toronto Topics
