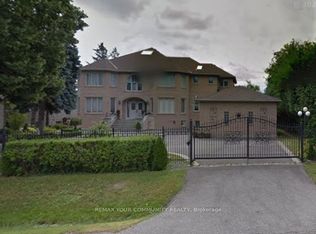
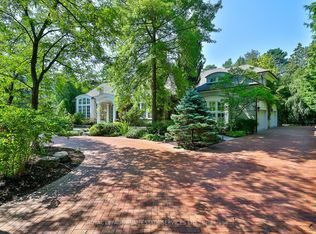
Welcome to The Arnold Estate a remarkable residence where timeless architecture, exceptional craftsmanship, and modern luxury come together in one of Thornhill's most prestigious addresses. Designed for the families who appreciate both elegance and comfort, this distinguished home offers generous living spaces, soaring ceilings, abundant natural light, and exquisite finishes throughout. Every room has been thoughtfully crafted creating a welcoming warm home while embracing an atmosphere of sophistication. The heart of the home is a spectacular chef-inspired kitchen, seamlessly connecting to elegant principal rooms and inviting family spaces, making it equally suited for intimate gatherings or grand-scale entertaining. Rich architectural details, custom millwork, designer lighting, and premium materials elevate every corner of this remarkable residence. The private bedroom suites provide peaceful retreats, highlighted by a luxurious primary sanctuary complete with a spa-inspired ensuite and an expansive walk-in dressing room. A beautifully finished lower level offers exceptional versatility with generous recreation and entertainment spaces for family and guests. Surrounded by professionally landscaped grounds, The Arnold Estate offers a private outdoor setting ideal for entertaining, alfresco dining, and quiet moments of relaxation. Perfectly positioned in the heart of Thornhill, this coveted location places you minutes from Canada's finest private schools, prestigious golf and country clubs, boutique shopping, upscale dining, scenic parks, and convenient access to major highways, making it one of the GTA's most desirable luxury communities. The Arnold Estate is a statement of enduring elegance, exceptional quality, and elevated living. The Arnold Estate: A Legacy of Luxury. A Life Without Compromise. A world of magnificence awaits!
For sale
C$6,988,000
129 Arnold Ave, Vaughan, ON L4J 1B8
8beds
8baths
Single Family Residence
Built in ----
0.41 Acres Lot
$-- Zestimate®
C$--/sqft
C$-- HOA
What's special
Timeless architectureGenerous living spacesSoaring ceilingsAbundant natural lightExquisite finishes throughoutWelcoming warm homeSpectacular chef-inspired kitchen
- 62 days
- 43
- 1
Zillow last checked:
Listing updated:
Listed by:
HAMMOND INTERNATIONAL PROPERTIES LIMITED
Source: TRREB,MLS®#: N13543200 Originating MLS®#: Toronto Regional Real Estate Board
Originating MLS®#: Toronto Regional Real Estate BoardFacts & features
Interior
Bedrooms & bathrooms
- Bedrooms: 8
- Bathrooms: 8
Primary bedroom
- Level: Second
- Dimensions: 9.1 x 5.53
Bedroom 2
- Level: Second
- Dimensions: 4.43 x 3.37
Bedroom 3
- Level: Second
- Dimensions: 5.1 x 4.3
Bedroom 4
- Level: Second
- Dimensions: 5.6 x 4.3
Bedroom 5
- Level: Second
- Dimensions: 4.8 x 3.68
Dining room
- Level: Main
- Dimensions: 6.6 x 6.6
Foyer
- Level: Main
- Dimensions: 8.8 x 7.2
Kitchen
- Level: Main
- Dimensions: 5.5 x 7.5
Living room
- Level: Main
- Dimensions: 7.3 x 6.3
Office
- Level: Main
- Dimensions: 5.1 x 4.3
Recreation
- Level: Basement
- Dimensions: 10.6 x 6.2
Heating
- Forced Air, Gas
Cooling
- Central Air
Features
- ERV/HRV, Sauna, Other
- Basement: Walk-Out Access,Finished
- Has fireplace: Yes
Interior area
- Living area range: 5000 + null
Property
Parking
- Total spaces: 10
- Parking features: Circular Driveway
- Has garage: Yes
Features
- Stories: 2
- Pool features: None
Lot
- Size: 0.41 Acres
Details
- Parcel number: 032540237
Construction
Type & style
- Home type: SingleFamily
- Property subtype: Single Family Residence
Materials
- Stone
- Foundation: Poured Concrete
- Roof: Asphalt Shingle
Utilities & green energy
- Sewer: Sewer
Community & HOA
Location
- Region: Vaughan
Financial & listing details
- Annual tax amount: C$28,118
- Date on market: 7/9/2026
Price history
Price history is unavailable.
Public tax history
Tax history is unavailable.
Climate risks
Neighborhood: Thornhill
Nearby schools
GreatSchools rating
No schools nearby
We couldn't find any schools near this home.

Similar homes
- C$6,995,0008 bd10 ba-- sqft58 Timberlane Dr, Toronto, ON M3H 1J4For Sale
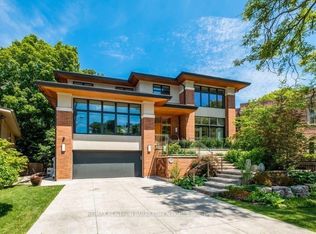 MLS ID #C13609598, RE/MAX REALTRON BARRY COHEN HOMES INC.. TRREB
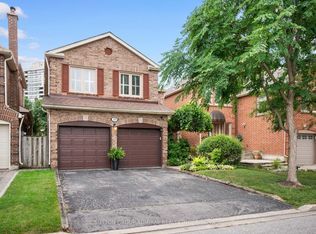
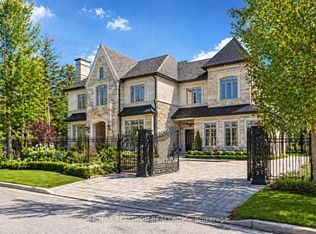
 - C$6,088,0006 bd9 ba-- sqft9 Seinecliffe Rd, Markham, ON L3T 1K3For Sale
 MLS ID #N13755792, ROYAL LEPAGE REAL ESTATE SERVICES LTD.. TRREB
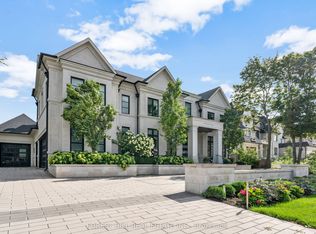
 - C$5,800,0007 bd9 ba-- sqft60 Parr Pl, Vaughan, ON L4J 8L1For Sale
 MLS ID #N13568898, RE/MAX REALTRON BARRY COHEN HOMES INC.. TRREB
 - C$6,388,0005 bd7 ba-- sqft17 Pebblelane Ct, Richmond Hill, ON L4C 6X2For Sale
 MLS ID #N13744310, RE/MAX REALTRON REALTY INC.. TRREB
