Welcome to 12 Denham Drive , The Crown at Denham, a rare and extraordinary approximately 8,000 sq. ft. custom luxury bungalow in the prestigious South Richvale community, Lot Size 24,423 ft(0.561 ac) offering an exceptional blend of scale, design, and single-level elegance This remarkable estate showcases timeless architecture, refined craftsmanship, and thoughtfully curated interiors, delivering a truly elevated lifestyle for the most discerning homeowner.Designed for both grand entertaining and comfortable everyday living, the residence features soaring main-floor ceilings and a fully finished walkout lower level with three separate walkouts, seamlessly connecting indoor and outdoor living.From its grand arrival to its beautifully appointed principal rooms and serene private outdoor retreat, every detail has been carefully considered to reflect sophistication and quality.The lower level significantly expands the living experience, offering exceptional flexibility for recreation, wellness, entertaining, or multigenerational living, with direct access to the grounds.Located in one of the GTA's most coveted neighbourhoods, The Crown at Denham is moments from elite private schools, golf and country clubs, fine dining, luxury shopping, and provides easy access to downtown Toronto and Pearson International Airport.This is more than a residence-it is a rare statement of scale, design, and achievement, and a landmark offering in South Richvale.The Crown at Denham-where prestige finds its home.A world of magnificence awaits.
For sale
C$6,380,000
12 Denham Dr, Richmond Hill, ON L4C 6J1
5beds
6baths
Single Family Residence
Built in ----
0.61 Acres Lot
$-- Zestimate®
C$--/sqft
C$-- HOA
What's special
Timeless architectureRefined craftsmanshipThoughtfully curated interiorsSoaring main-floor ceilingsGrand arrivalBeautifully appointed principal roomsSerene private outdoor retreat
- 50 days |
- 23 |
- 2 |
Zillow last checked:
Listing updated:
Listed by:
HAMMOND INTERNATIONAL PROPERTIES LIMITED
Source: TRREB,MLS®#: N13530668 Originating MLS®#: Toronto Regional Real Estate Board
Originating MLS®#: Toronto Regional Real Estate BoardFacts & features
Interior
Bedrooms & bathrooms
- Bedrooms: 5
- Bathrooms: 6
Primary bedroom
- Description: Primary Bedroom
- Level: Main
- Area: 24.49 Square Meters
- Area source: Other
- Dimensions: 5.93 x 4.13
Bedroom 2
- Description: Bedroom 2
- Level: Main
- Area: 23.73 Square Meters
- Area source: Other
- Dimensions: 5.69 x 4.17
Bedroom 3
- Description: Bedroom 3
- Level: Main
- Area: 23.77 Square Meters
- Area source: Other
- Dimensions: 5.70 x 4.17
Bedroom 4
- Description: Bedroom 4
- Level: Basement
- Area: 24.24 Square Meters
- Area source: Other
- Dimensions: 6.20 x 3.91
Breakfast
- Description: Breakfast
- Level: Main
- Area: 13.73 Square Meters
- Area source: Other
- Dimensions: 4.50 x 3.05
Den
- Description: Den
- Level: Main
- Area: 13.57 Square Meters
- Area source: Other
- Dimensions: 4.63 x 2.93
Dining room
- Description: Dining Room
- Level: Main
- Area: 23.02 Square Meters
- Area source: Other
- Dimensions: 5.39 x 4.27
Exercise room
- Description: Exercise Room
- Level: Basement
- Area: 19.7 Square Meters
- Area source: Other
- Dimensions: 4.84 x 4.07
Family room
- Description: Family Room
- Level: Main
- Area: 26.31 Square Meters
- Area source: Other
- Dimensions: 5.37 x 4.90
Kitchen
- Description: Kitchen
- Level: Main
- Area: 24.1 Square Meters
- Area source: Other
- Dimensions: 4.85 x 4.97
Living room
- Description: Living Room
- Level: Main
- Area: 26.51 Square Meters
- Area source: Other
- Dimensions: 5.40 x 4.91
Recreation
- Description: Recreation
- Level: Basement
- Area: 214.02 Square Meters
- Area source: Other
- Dimensions: 16.40 x 13.05
Heating
- Forced Air, Gas
Cooling
- Central Air
Appliances
- Included: Built-In Oven, Water Softener, Water Heater Owned
Features
- Central Vacuum, Primary Bedroom - Main Floor
- Basement: Finished,Walk-Up Access
- Has fireplace: Yes
Interior area
- Living area range: 3500-5000 null
Video & virtual tour
Property
Parking
- Total spaces: 10
- Parking features: Circular Driveway
- Has attached garage: Yes
Features
- Pool features: None
Lot
- Size: 0.61 Acres
- Features: Irregular Lot, Fenced Yard, Golf, Level, Park, School
Details
- Parcel number: 031040094
Construction
Type & style
- Home type: SingleFamily
- Architectural style: Bungalow
- Property subtype: Single Family Residence
Materials
- Stone, Stucco (Plaster)
- Foundation: Concrete
- Roof: Asphalt Shingle
Utilities & green energy
- Sewer: Sewer
Community & HOA
Location
- Region: Richmond Hill
Financial & listing details
- Annual tax amount: C$27,360
- Date on market: 7/7/2026
Price history
Price history is unavailable.
Public tax history
Tax history is unavailable.
Climate risks
Neighborhood: Richvale
Nearby schools
GreatSchools rating
No schools nearby
We couldn't find any schools near this home.
- C$7,500,0006 bd9 ba-- sqft18 Denham Dr, Richmond Hill, ON L4C6J1For Sale

- C$3,450,0003 bd3 ba-- sqft17 Denham Dr, Richmond Hill, ON L4C6H6For Sale
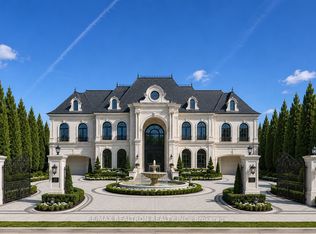
- C$4,888,0004 bd2 ba-- sqft23 Denham Dr, Richmond Hill, ON L4C6H6For Sale
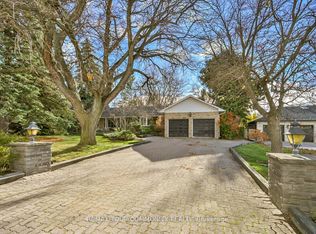
- C$2,0003 bd1 ba-- sqft27 Denham Dr, Richmond Hill, ON L4C6H6For Rent
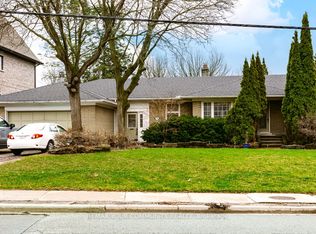
- C$6,988,8005 bd8 ba-- sqft82 Westwood Ln, Richmond Hill, ON L4C6Y2For Sale
- C$3,499,8880.83 acres6 Maryvale Cres, Richmond Hill, ON L4C6P8Lot/Land
- C$8,800,0006 bd9 ba-- sqft7 Maryvale Cres, Richmond Hill, ON L4C6P6For Sale
- C$2,900,0004 bd4 ba-- sqft117 Westwood Ln, Richmond Hill, ON L4C6X8For Sale
Similar homes
- C$7,500,0006 bd9 ba-- sqft18 Denham Dr, Richmond Hill, ON L4C 6J1For SaleMLS ID #N13429952, HAMMOND INTERNATIONAL PROPERTIES LIMITED. TRREB
- C$6,388,0005 bd7 ba-- sqft45 Birch Ave, Richmond Hill, ON L4C 6C4For Sale
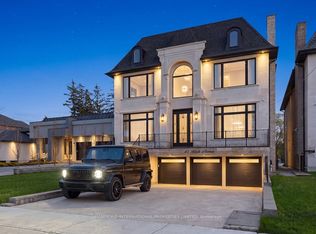 MLS ID #N13127814, HAMMOND INTERNATIONAL PROPERTIES LIMITED. TRREB
 - C$8,800,0006 bd9 ba-- sqft7 Maryvale Cres, Richmond Hill, ON L4C 6P6For Sale
 MLS ID #N13226346, HAMMOND INTERNATIONAL PROPERTIES LIMITED. TRREB
 - C$5,680,0006 bd6 ba-- sqft80 Callaway Ct, Vaughan, ON L4J 8K9For Sale
 MLS ID #N13427442, RE/MAX REALTRON REALTY INC.. TRREB
 - C$6,790,0006 bd7 ba-- sqft111 Manitou Dr, King, ON L7B 1E7For SaleMLS ID #N13712102, NEST SEEKERS INTERNATIONAL REAL ESTATE. TRREB
- C$7,238,0006 bd6 ba-- sqft165 Parr Pl, Vaughan, ON L4J 8L1For SaleMLS ID #N13468918, HARVEY KALLES REAL ESTATE LTD.. TRREB
- C$5,800,0007 bd9 ba-- sqft60 Parr Pl, Vaughan, ON L4J 8L1For SaleMLS ID #N13568898, RE/MAX REALTRON BARRY COHEN HOMES INC.. TRREB
- C$5,988,0006 bd9 ba-- sqft48 Old Park Ln, Richmond Hill, ON L4B 2L3For SaleMLS ID #N12964190, HAMMOND INTERNATIONAL PROPERTIES LIMITED. TRREB
- C$4,788,0007 bd8 ba-- sqft56 Winchester Ln, Richmond Hill, ON L4C 6Y7For SaleMLS ID #N13155188, BAY STREET GROUP INC.. TRREB
- C$6,988,0008 bd8 ba-- sqft129 Arnold Ave, Vaughan, ON L4J 1B8For SaleMLS ID #N13543200, HAMMOND INTERNATIONAL PROPERTIES LIMITED. TRREB
- C$3,888,0004 bd4 ba-- sqft16 Boyle Dr, Richmond Hill, ON L4C 6C9For SaleMLS ID #N13604566, RE/MAX REALTRON REALTY INC.. TRREB
- C$5,488,0005 bd7 ba-- sqft160 Renaissance Ct, Vaughan, ON L4J 7W4For SaleMLS ID #N13494920, FOREST HILL REAL ESTATE INC.. TRREB
- C$5,695,0006 bd6 ba-- sqft30 Marcus Ct, Vaughan, ON L6A 1G2For SaleMLS ID #N13485382, RE/MAX REALTRON BARRY COHEN HOMES INC.. TRREB
- C$6,788,0007 bd9 ba-- sqft11 Saul Ct, Vaughan, ON L6A 3X7For SaleMLS ID #N13531156, RE/MAX REALTRON REALTY INC.. TRREB
- C$8,498,0006 bd9 ba-- sqft40 Maryvale Cres, Richmond Hill, ON L4C 6P8For SaleMLS ID #N13175044, HAMMOND INTERNATIONAL PROPERTIES LIMITED. TRREB
- C$6,495,0006 bd7 ba-- sqft18 Brookfield Rd, Toronto, ON M2P 1A9For SaleMLS ID #C13678138, RE/MAX REALTRON BARRY COHEN HOMES INC.. TRREB
- C$6,000,0005 bd9 ba-- sqft30 Bernadotte Dr, Markham, ON L6C 3H1For SaleMLS ID #N13486576, RE/MAX REALTRON LUCKY PENNY HOMES REALTY. TRREB
- C$6,288,0006 bd9 ba-- sqft9 Seinecliffe Rd, Markham, ON L3T 1K3For SaleMLS ID #N13081272, ROYAL LEPAGE REAL ESTATE SERVICES LTD.. TRREB
- C$5,488,0006 bd6 ba-- sqft30 Thornlea Rd, Markham, ON L3T 1X3For SaleMLS ID #N13211000, RE/MAX REALTRON REALTY INC.. TRREB
- C$5,980,0005 bd6 ba-- sqft48 Old Yonge St, Toronto, ON M2P 1P7For SaleMLS ID #C13528366, RE/MAX REALTRON BARRY COHEN HOMES INC.. TRREB
