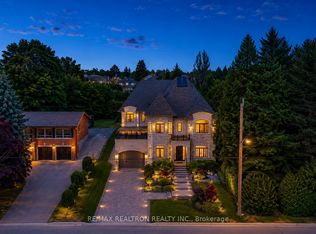
A rare opportunity in prestigious South Richvale! This grand, stately custom-built bungaloft offers luxurious one level easy living and quality craftsmanship. Set on a premium 85 x 256 ft. beautifully manicured lot with exceptional privacy, sunny western exposure, a circular driveway, and a 3-car garage. Highlights include 10-ft. ceilings, a grand foyer, an elegant floor plan, a gourmet granite kitchen with built-in stainless steel appliances, a spacious family room with a gas fireplace and waffle ceiling, and a luxurious primary suite with a fireplace, spa-inspired ensuite, and walk-in closet. Upper level loft area suite is perfect for quests or in-law suite. Multiple walk-outs open to a private backyard oasis, perfect for entertaining.
For sale
C$3,888,000
16 Boyle Dr, Richmond Hill, ON L4C 6C9
4beds
4baths
Single Family Residence
Built in ----
0.5 Acres Lot
$-- Zestimate®
C$--/sqft
C$-- HOA
What's special
Grand stately custom-built bungaloftExceptional privacySunny western exposureCircular drivewayGrand foyerElegant floor planGourmet granite kitchen
- 33 days |
- 20 |
- 0 |
Zillow last checked:
Listing updated:
Listed by:
RE/MAX REALTRON REALTY INC.
Source: TRREB,MLS®#: N13604566 Originating MLS®#: Toronto Regional Real Estate Board
Originating MLS®#: Toronto Regional Real Estate BoardFacts & features
Interior
Bedrooms & bathrooms
- Bedrooms: 4
- Bathrooms: 4
Primary bedroom
- Description: Primary Bedroom
- Level: Main
- Area: 33.15 Square Meters
- Area source: Other
- Dimensions: 6.22 x 5.33
Bedroom 2
- Description: Bedroom 2
- Level: Upper
- Area: 25.12 Square Meters
- Area source: Other
- Dimensions: 5.46 x 4.60
Bedroom 3
- Description: Bedroom 3
- Level: Main
- Area: 19.68 Square Meters
- Area source: Other
- Dimensions: 5.32 x 3.70
Bedroom 4
- Description: Bedroom 4
- Level: Main
- Area: 15.39 Square Meters
- Area source: Other
- Dimensions: 4.03 x 3.82
Breakfast
- Level: Main
- Dimensions: 3.66 x 4.72
Dining room
- Description: Dining Room
- Level: Main
- Area: 19.44 Square Meters
- Area source: Other
- Dimensions: 4.73 x 4.11
Family room
- Description: Family Room
- Level: Main
- Area: 30.68 Square Meters
- Area source: Other
- Dimensions: 5.64 x 5.44
Kitchen
- Description: Kitchen
- Level: Main
- Area: 39.33 Square Meters
- Area source: Other
- Dimensions: 7.15 x 5.50
Library
- Description: Library
- Level: Main
- Area: 11.15 Square Meters
- Area source: Other
- Dimensions: 3.44 x 3.24
Living room
- Description: Living Room
- Level: Main
- Area: 18.3 Square Meters
- Area source: Other
- Dimensions: 4.42 x 4.14
Heating
- Forced Air, Gas
Cooling
- Central Air
Features
- Other
- Basement: Walk-Up Access,Walk-Out Access
- Has fireplace: Yes
Interior area
- Living area range: 3500-5000 null
Property
Parking
- Total spaces: 10
- Parking features: Circular Driveway
- Has attached garage: Yes
Features
- Pool features: None
- Waterfront features: None
Lot
- Size: 0.5 Acres
- Features: Rectangular Lot
Details
- Parcel number: 031000338
Construction
Type & style
- Home type: SingleFamily
- Architectural style: Bungaloft
- Property subtype: Single Family Residence
Materials
- Brick, Stone
- Foundation: Concrete
- Roof: Shingle
Utilities & green energy
- Sewer: Sewer
Community & HOA
Location
- Region: Richmond Hill
Financial & listing details
- Annual tax amount: C$19,177
- Date on market: 7/24/2026
Price history
Price history is unavailable.
Public tax history
Tax history is unavailable.
Climate risks
Neighborhood: Richvale
Nearby schools
GreatSchools rating
No schools nearby
We couldn't find any schools near this home.
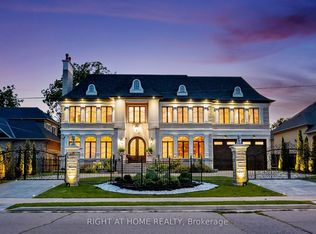
- C$7,988,0006 bd9 ba-- sqft10 Yongeview Ave, Richmond Hill, ON L4C7A4For Sale
- C$5,999,0007 bd9 ba-- sqft45 Boyle Dr, Richmond Hill, ON L4C6C8For Sale

- C$--7 bd7 ba-- sqft50 Boyle Dr, Richmond Hill, ON L4C6C9Off Market
- C$1,998,0007 bd5 ba-- sqft28 Dunvegan Dr, Richmond Hill, ON L4C6K1For Sale
- C$1,7901 bd1 ba-- sqft36 Eleanor Cir, Richmond Hill, ON L4C6K7For Rent
- C$--4 bd3 ba-- sqft8700 Yonge St, Strathroy Caradoc, ON L4C6Z5Off Market
- C$4,1004 bd3 ba-- sqft43 Eleanor Cir, Richmond Hill, ON L4C6K6For Rent
- C$2,699,0003 bd1 ba-- sqft108 Garden Ave, Richmond Hill, ON L4C6M1For Sale
Similar homes
- C$3,888,0004 bd5 ba-- sqft27 Glenridge Dr, Markham, ON L6C 1A2For Sale
 MLS ID #N13679272, RE/MAX REALTRON LUCKY PENNY HOMES REALTY. TRREB
 - C$3,799,0005 bd5 ba-- sqft43 Hughson Dr, Markham, ON L3R 2T7For Sale
 MLS ID #N13604516, SUPERSTARS REALTY LTD.. TRREB
 - C$3,499,0006 bd7 ba-- sqft132 Pemberton Rd, Richmond Hill, ON L4C 3T7For Sale
 MLS ID #N13135110, RE/MAX REALTRON REALTY INC.. TRREB
 - C$3,490,0006 bd7 ba-- sqft92 Proctor Ave, Markham, ON L3T 1M7For Sale
 MLS ID #N13460396, RE/MAX REALTRON REALTY INC.. TRREB
 - C$3,850,0005 bd7 ba-- sqft4 Community Cir, Toronto, ON M2R 1W5For SaleMLS ID #C13638164, KELLER WILLIAMS REFERRED URBAN REALTY. TRREB
- C$3,980,0005 bd4 ba-- sqft63 Pomander Rd, Markham, ON L3R 1X8For SaleMLS ID #N13656960, RE/MAX REALTRON LUCKY PENNY HOMES REALTY. TRREB
- C$2,880,0005 bd6 ba-- sqft47 Hillhurst Dr, Richmond Hill, ON L4B 2V3For SaleMLS ID #N13698794, T-ONE GROUP REALTY INC.,. TRREB
- C$4,480,0006 bd8 ba-- sqft21 Kensington Dr, Richmond Hill, ON L4E 3M9For SaleMLS ID #N13678844, HOMELIFE LANDMARK REALTY INC.. TRREB
- C$3,249,0005 bd5 ba-- sqft101 King High Ave, Toronto, ON M3H 3B3For SaleMLS ID #C13710732, FOREST HILL REAL ESTATE INC.. TRREB
- C$3,949,0004 bd5 ba-- sqft79 Grandvista Cres, Vaughan, ON L4H 3J6For SaleMLS ID #N13473852, NEST SEEKERS INTERNATIONAL REAL ESTATE. TRREB
- C$2,498,0005 bd5 ba-- sqft6 White Oak Cres, Richmond Hill, ON L4B 3R3For SaleMLS ID #N13226202, RE/MAX REALTRON REALTY INC.. TRREB
- C$3,398,8007 bd8 ba-- sqft19 Addison St, Richmond Hill, ON L4C 9N1For SaleMLS ID #N13106768, RE/MAX EXCEL REALTY LTD.. TRREB
- C$3,790,0004 bd4 ba-- sqft33 Stollery Pond Cres, Markham, ON L6C 0V1For SaleMLS ID #N13640484, CENTURY 21 LEADING EDGE REALTY INC.. TRREB
- C$4,180,0005 bd6 ba-- sqft68 Maple Grove Ave, Richmond Hill, ON L4E 2X2For SaleMLS ID #N13219604, RE/MAX PARTNERS REALTY INC.. TRREB
- C$3,190,0005 bd6 ba-- sqft11 Macleod Estate Ct, Richmond Hill, ON L4E 0B1For SaleMLS ID #N13579928, FENGHILL REALTY INC.. TRREB
- C$2,575,0005 bd7 ba-- sqft101 Elgin Mills Rd W, Richmond Hill, ON L4C 4M1For SaleMLS ID #N13688482, CENTURY 21 PARKLAND LTD.. TRREB
- C$3,988,0007 bd6 ba-- sqft60 Hawksbury Dr, Toronto, ON M2K 1M5For SaleMLS ID #C13620528, KELLER WILLIAMS REFERRED URBAN REALTY. TRREB
- C$2,999,9997 bd7 ba-- sqft374 Elmwood Ave, Richmond Hill, ON L4C 1M1For SaleMLS ID #N13597566, RE/MAX REALTRON REALTY INC.. TRREB
- C$3,949,0005 bd7 ba-- sqft80 Carmichael Cres, King, ON L7B 1B5For SaleMLS ID #N13533382, RE/MAX NOBLECORP REAL ESTATE. TRREB
- C$3,480,0006 bd6 ba-- sqft292 Lady Valentina Ave, Vaughan, ON L6A 4T2For SaleMLS ID #N13412682, IQI GLOBAL REAL ESTATE. TRREB
