Situated on a higher point in Markham Estate community, this exceptional residence enjoys breathtaking sunrise views and an abundance of natural light throughout the day. The impressive main level features soaring 10-foot ceiling in the living room, hardwood flooring, and beautifully appointed principal rooms designed for both everyday living and elegant entertaining. Both the living room and family room feature fireplaces and overlook the private backyard, creating warm and inviting spaces for family gatherings. A office with French doors, built-in cabinetry, and a bay window provides the perfect work-from-home space, while the formal dining room showcases a walkthrough wine rack, crown moulding and overlooks the front yard. The spacious kitchen is equipped with a centre island, gas stove, stainless steel appliances, and an open-concept breakfast area with a walkout to the deck. The upper level offers four generously sized bedrooms, highlighted by a luxurious primary retreat featuring his-and-hers closets and a skylight-enhanced 6-piece ensuite. The professionally finished walkout basement, accessible by two separate staircases, significantly expands the living space with an expansive recreation room featuring a gas fireplace, wet bar, and direct walkout to the backyard. A dedicated gym with hardwood flooring, mirrored wall, and window, along with a sauna and a 3-piece bathroom, creates the perfect space for fitness, relaxation, and entertaining. Enjoy a stunning swimming pool, pool house, and beautiful views. Additional highlights include a central speaker system and a spacious three-car garage. Located in a top-ranked school district, this outstanding home is just minutes to Hwy 404, premier golf courses, the community centre, skating arena, library, parks, shopping, and everyday amenities, offering the perfect blend of luxury living, family convenience, and an exceptional lifestyle.
For sale
C$3,888,000
27 Glenridge Dr, Markham, ON L6C 1A2
4beds
5baths
Single Family Residence
Built in ----
0.86 Acres Lot
$-- Zestimate®
C$--/sqft
C$-- HOA
What's special
- 8 hours |
- 4 |
- 0 |
Zillow last checked:
Listing updated:
Listed by:
RE/MAX REALTRON LUCKY PENNY HOMES REALTY
Source: TRREB,MLS®#: N13679272 Originating MLS®#: Toronto Regional Real Estate Board
Originating MLS®#: Toronto Regional Real Estate BoardFacts & features
Interior
Bedrooms & bathrooms
- Bedrooms: 4
- Bathrooms: 5
Primary bedroom
- Level: Second
- Dimensions: 4 x 5.7
Bedroom 2
- Level: Second
- Dimensions: 4 x 5
Bedroom 3
- Level: Second
- Dimensions: 4.8 x 5
Bedroom 4
- Level: Second
- Dimensions: 3.4 x 4.3
Breakfast
- Level: Main
- Dimensions: 3 x 4
Dining room
- Level: Main
- Dimensions: 4 x 5.3
Exercise room
- Level: Basement
- Dimensions: 3.7 x 5
Family room
- Level: Main
- Dimensions: 4 x 5.4
Kitchen
- Level: Main
- Dimensions: 3.7 x 4
Living room
- Level: Main
- Dimensions: 4.3 x 7.2
Office
- Level: Main
- Dimensions: 3.3 x 4
Recreation
- Level: Basement
- Dimensions: 9.3 x 12
Heating
- Forced Air, Gas
Cooling
- Central Air
Features
- Guest Accommodations, Sauna
- Flooring: Carpet Free
- Basement: Finished,Walk-Out Access
- Has fireplace: Yes
Interior area
- Living area range: 3500-5000 null
Video & virtual tour
Property
Parking
- Total spaces: 15
- Parking features: Circular Driveway, Garage Door Opener
- Has garage: Yes
Features
- Stories: 2
- Has private pool: Yes
- Pool features: Outdoor Pool
Lot
- Size: 0.86 Acres
- Features: Clear View, Fenced Yard, Rec./Commun.Centre, Public Transit, Irregular Lot
Details
- Additional structures: Gazebo, Garden Shed, Shed
- Parcel number: 030580111
Construction
Type & style
- Home type: SingleFamily
- Property subtype: Single Family Residence
Materials
- Brick
- Foundation: Unknown
- Roof: Asphalt Shingle
Utilities & green energy
- Sewer: Septic
Community & HOA
Location
- Region: Markham
Financial & listing details
- Annual tax amount: C$17,983
- Date on market: 8/15/2026
Price history
Price history is unavailable.
Public tax history
Tax history is unavailable.
Climate risks
Neighborhood: Angus Glen
Nearby schools
GreatSchools rating
No schools nearby
We couldn't find any schools near this home.
- C$3,990,0007 bd6 ba-- sqft9 Glenridge Dr, Markham, ON L6C1A2For Sale

- C$4,500,0006 bd7 ba-- sqft18 Walnut Glen Pl, Markham, ON L6C1A3For Sale

- C$4,490,0006 bd6 ba-- sqft190 Angus Glen Blvd, Markham, ON L6C0K1For Sale
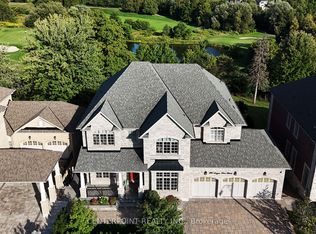
- C$1,939,8883 bd4 ba-- sqft2 Glengordon Cres, Markham, ON L6C0K1For Sale

- C$--4 bd3 ba3.5k sqft44 Glengordon Cres, Markham, ON L6C0K1Off Market
- C$4,492,0004 bd4 ba-- sqft28 A Glenbourne Park Dr, Markham, ON L6C1H4For Sale
- C$3,190,0005 bd4 ba-- sqft9563 Warden Ave, Markham, ON L6C1M5For Sale
- C$1,600,0003 bd3 ba-- sqft52 Dungannon Dr, Markham, ON L6C0K1For Sale
Similar homes
- C$3,990,0007 bd6 ba-- sqft9 Glenridge Dr, Markham, ON L6C 1A2For SaleMLS ID #N13660468, RIGHT AT HOME REALTY INC.. TRREB
- C$3,680,0004 bd3 ba-- sqft16 Bernadotte Dr, Markham, ON L6C 1E1For Sale
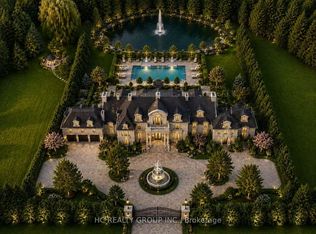 MLS ID #N13552192, HC REALTY GROUP INC.. TRREB
 - C$3,980,0005 bd4 ba-- sqft63 Pomander Rd, Markham, ON L3R 1X8For Sale
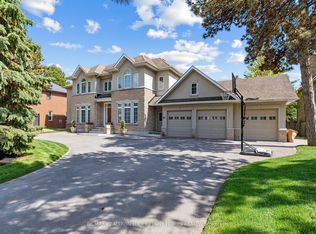 MLS ID #N13656960, RE/MAX REALTRON LUCKY PENNY HOMES REALTY. TRREB
 - C$3,790,0004 bd4 ba-- sqft33 Stollery Pond Cres, Markham, ON L6C 0V1For Sale
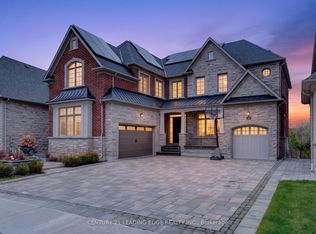 MLS ID #N13640484, CENTURY 21 LEADING EDGE REALTY INC.. TRREB
 - C$3,488,0004 bd5 ba-- sqft50 Boynton Cir, Markham, ON L6C 1A8For SaleMLS ID #N13604248, HC REALTY GROUP INC.. TRREB
- C$4,500,0006 bd7 ba-- sqft18 Walnut Glen Pl, Markham, ON L6C 1A3For SaleMLS ID #N13542676, RE/MAX REALTRON LUCKY PENNY HOMES REALTY. TRREB
- C$4,492,0004 bd4 ba-- sqft28 A Glenbourne Park Dr, Markham, ON L6C 1H4For SaleMLS ID #N13526458, RE/MAX REALTRON LUCKY PENNY HOMES REALTY. TRREB
- C$3,880,0004 bd4 ba-- sqft31 Victoria Ave, Markham, ON L3R 1R8For SaleMLS ID #N13520376, CENTURY 21 LEADING EDGE REALTY INC.. TRREB
- C$3,799,0005 bd5 ba-- sqft43 Hughson Dr, Markham, ON L3R 2T7For SaleMLS ID #N13604516, SUPERSTARS REALTY LTD.. TRREB
- C$4,490,0006 bd6 ba-- sqft190 Angus Glen Blvd, Markham, ON L6C 0K1For SaleMLS ID #N13245502, CENTERPOINT REALTY INC.. TRREB
- C$3,300,0005 bd5 ba-- sqft4 The Fairways, Markham, ON L6C 1Z4For SaleMLS ID #N13446838, RE/MAX REALTRON REALTY INC.. TRREB
- C$3,190,0005 bd4 ba-- sqft9563 Warden Ave, Markham, ON L6C 1M5For SaleMLS ID #N13626708, RE/MAX REALTRON REALTY INC.. TRREB
- C$3,800,0005 bd5 ba-- sqft3944 19th Ave, Markham, ON L6C 1M2For SaleMLS ID #N13230654, SUTTON GROUP-HERITAGE REALTY INC.. TRREB
- C$3,800,0005 bd7 ba-- sqft12 Miner Cir, Markham, ON L3R 1Y1For SaleMLS ID #N12937576, RE/MAX REALTRON REALTY INC.. TRREB
- C$1,988,8004 bd5 ba-- sqft159 Harvey Bunker Cres, Markham, ON L6C 3M9For SaleMLS ID #N13660398, FIRST CLASS REALTY INC.. TRREB
- C$2,500,0006 bd5 ba-- sqft4 Blencathra Hl, Markham, ON L6C 1G2For SaleMLS ID #N13667990, RE/MAX REALTRON LUCKY PENNY HOMES REALTY. TRREB
- C$2,238,0005 bd4 ba-- sqft7 Normandale Rd, Markham, ON L3R 4J7For SaleMLS ID #N13671220, CENTURY 21 LEADING EDGE REALTY INC.. TRREB
- C$3,985,0006 bd8 ba-- sqft7 Trumpour Ct, Markham, ON L3R 2L4For SaleMLS ID #N13106504, MASTER`S TRUST REALTY INC.. TRREB
- C$3,488,0005 bd4 ba-- sqft17 Jeremy Dr, Markham, ON L3R 2K7For SaleMLS ID #N13416778, ROYAL LEPAGE TERREQUITY REALTY. TRREB
- C$3,568,0005 bd6 ba-- sqft64 Summerfeldt Cres, Markham, ON L3R 2B2For SaleMLS ID #N13547364, RE/MAX EXCEL REALTY LTD.. TRREB
