Gorgeous Executive Home In Angus Glen West Village, Pierre Elliott Trudeau High School Zone. Hardwood Floorings Thru Out & Oak Staircases, Kitchen + Island, Granite Counter Top. Walk To Park & Angus Glen Community Centre. Mins To Hwy 404 & Close To Public Transit.
For sale
C$1,600,000
52 Dungannon Dr, Markham, ON L6C 0K1
3beds
3baths
Single Family Residence
Built in ----
4,030 Square Feet Lot
$-- Zestimate®
C$--/sqft
C$-- HOA
What's special
Hardwood floorings thru outOak staircasesGranite counter top
- 30 days |
- 27 |
- 0 |
Zillow last checked:
Listing updated:
Listed by:
RE/MAX CROSSROADS REALTY INC.
Source: TRREB,MLS®#: N13487140 Originating MLS®#: Toronto Regional Real Estate Board
Originating MLS®#: Toronto Regional Real Estate BoardFacts & features
Interior
Bedrooms & bathrooms
- Bedrooms: 3
- Bathrooms: 3
Primary bedroom
- Description: Primary Bedroom
- Level: Second
- Area: 22.98 Square Meters
- Area source: Other
- Dimensions: 4.14 x 5.55
Bedroom 2
- Description: Bedroom 2
- Level: Second
- Area: 14.32 Square Meters
- Area source: Other
- Dimensions: 4.30 x 3.33
Bedroom 3
- Description: Bedroom 3
- Level: Second
- Area: 11.39 Square Meters
- Area source: Other
- Dimensions: 3.81 x 2.99
Dining room
- Description: Dining Room
- Level: Main
- Area: 21.1 Square Meters
- Area source: Other
- Dimensions: 5.41 x 3.90
Family room
- Description: Family Room
- Level: Main
- Area: 17.34 Square Meters
- Area source: Other
- Dimensions: 4.48 x 3.87
Kitchen
- Description: Kitchen
- Level: Main
- Area: 23.84 Square Meters
- Area source: Other
- Dimensions: 4.63 x 5.15
Living room
- Description: Living Room
- Level: Main
- Area: 21.1 Square Meters
- Area source: Other
- Dimensions: 5.41 x 3.90
Heating
- Forced Air, Gas
Cooling
- Central Air
Features
- Flooring: Carpet Free
- Basement: Unfinished
- Has fireplace: Yes
Interior area
- Living area range: 2000-2500 null
Property
Parking
- Total spaces: 2
- Parking features: Private
- Has garage: Yes
Features
- Stories: 2
- Pool features: None
Lot
- Size: 4,030 Square Feet
- Features: Fenced Yard, Library, Park, Rec./Commun.Centre
Details
- Parcel number: 030581330
Construction
Type & style
- Home type: SingleFamily
- Property subtype: Single Family Residence
Materials
- Brick, Stone
- Roof: Asphalt Shingle
Utilities & green energy
- Sewer: Sewer
Community & HOA
Location
- Region: Markham
Financial & listing details
- Annual tax amount: C$8,361
- Date on market: 6/25/2026
RE/MAX CROSSROADS REALTY INC.
RE/MAX CROSSROADS REALTY INC.
By pressing Contact Agent, you agree that the real estate professional identified above may call/text you about your search, which may involve use of automated means and pre-recorded/artificial voices. You don't need to consent as a condition of buying any property, goods, or services. Message/data rates may apply. You also agree to our Terms of Use. Zillow does not endorse any real estate professionals. We may share information about your recent and future site activity with your agent to help them understand what you're looking for in a home.
Price history
Price history is unavailable.
Public tax history
Tax history is unavailable.
Climate risks
Neighborhood: Angus Glen
Nearby schools
GreatSchools rating
No schools nearby
We couldn't find any schools near this home.
- C$--4 bd3 ba3.5k sqft44 Glengordon Cres, Markham, ON L6C0K1Off Market

- C$1,939,8883 bd4 ba-- sqft2 Glengordon Cres, Markham, ON L6C0K1For Sale

- C$4,492,0004 bd4 ba-- sqft28 A Glenbourne Park Dr, Markham, ON L6C1H4For Sale
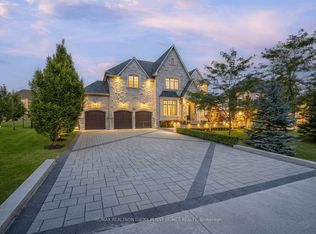
- C$4,490,0006 bd6 ba-- sqft190 Angus Glen Blvd, Markham, ON L6C0K1For Sale
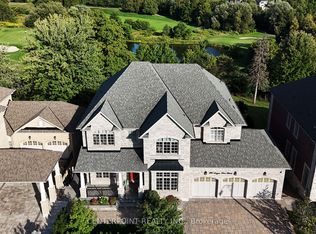
- C$2,488,8006 bd5 ba-- sqft71 Glengordon Cres, Markham, ON L6C0K1For Sale
- C$2,288,8005 bd5 ba-- sqft92 Glengordon Cres, Markham, ON L6C0K1For Sale
- C$888,8002 bd2 ba-- sqft9 Stollery Pond Cres #208, Markham, ON L6C0Y1For Sale
- C$1,288,0003 bd3 ba-- sqft9 Stollery Pond Cres #306, Markham, ON L6C0Y1For Sale
Similar homes
- C$1,600,0006 bd4 ba-- sqft11 Perdue Ct, Markham, ON L3R 8T2For Sale
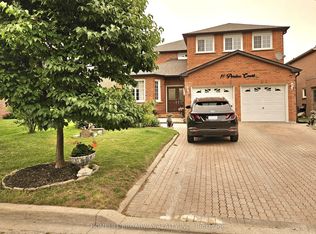 MLS ID #N13580976, HOMELIFE BROADWAY REALTY INC.. TRREB
 - C$1,688,0006 bd4 ba-- sqft6811 14th Ave, Markham, ON L6B 1A8For Sale
 MLS ID #N13600512, DREAM HOME REALTY INC.. TRREB
 - C$1,688,0004 bd3 ba-- sqft39 Prattley Dr, Toronto, ON M2J 2K1For Sale
 MLS ID #C13594768, REMAX YOUR COMMUNITY REALTY. TRREB
 - C$1,628,0004 bd5 ba-- sqft211 Frank Endean Rd, Richmond Hill, ON L4S 2C6For Sale
 MLS ID #N13049010, HOMELIFE LANDMARK REALTY INC.. TRREB
 - C$1,288,0005 bd4 ba-- sqft27 Rocking Horse St, Markham, ON L6B 1L9For SaleMLS ID #N13598882, CENTURY 21 LEADING EDGE REALTY INC.. TRREB
- C$1,750,0006 bd3 ba-- sqft34 Captain Armstrong S, Markham, ON L3P 3C9For SaleMLS ID #N13554892, RE/MAX ALL-STARS REALTY INC.. TRREB
- C$1,680,0004 bd4 ba-- sqft76 Boswell Rd, Markham, ON L6B 0M5For SaleMLS ID #N13429758, RE/MAX REALTRON REALTY INC.. TRREB
- C$1,799,0005 bd4 ba-- sqft20 Saratoga Rd, Markham, ON L3P 7J2For SaleMLS ID #N13149478, PETER KWAN REALTY INC.. TRREB
- C$1,315,0004 bd4 ba-- sqft58 Lady Loretta Ln, Vaughan, ON L6A 4E9For SaleMLS ID #N13598646, RE/MAX METROPOLIS REALTY. TRREB
- C$1,899,0004 bd5 ba-- sqft19 Bruce Thomson Dr, Markham, ON L6C 0K2For SaleMLS ID #N13235754, HOMELIFE GOLD PACIFIC REALTY INC.. TRREB
- C$1,575,0005 bd2 ba-- sqft215 Honiton St, Toronto, ON M3H 5N7For SaleMLS ID #C13577252, REMAX YOUR COMMUNITY REALTY. TRREB
- C$1,879,0005 bd5 ba-- sqft5 Baintree St, Markham, ON L6E 1G7For SaleMLS ID #N12831312, SUTTON GROUP-HERITAGE REALTY INC.. TRREB
- C$1,885,0006 bd4 ba-- sqft13 Edgecombe Ct, Markham, ON L3S 2W6For SaleMLS ID #N13418716, LANDSTARS 360 REALTY INC.. TRREB
- C$1,388,0004 bd2 ba-- sqft44 Baymark Rd, Markham, ON L3T 3X9For SaleMLS ID #N13471940, HOMELIFE/BAYVIEW REALTY INC.. TRREB
- C$1,219,0004 bd4 ba-- sqft24 William Grant Rd, Markham, ON L6E 1R7For SaleMLS ID #N13471460, CENTURY 21 ATRIA REALTY INC.. TRREB
- C$1,580,0004 bd4 ba-- sqft136 Hollywood Ave, Toronto, ON M2N 3K3For SaleMLS ID #C13511648, FOREST HILL REAL ESTATE INC.. TRREB
- C$1,480,0005 bd4 ba-- sqft107 Quince Cres, Markham, ON L3S 3T7For SaleMLS ID #N12935774, POWERLAND REALTY. TRREB
- C$1,499,9004 bd5 ba-- sqft49 Hamilton Dr, Newmarket, ON L3Y 3E7For SaleMLS ID #N13483428, RE/MAX REALTRON REALTY INC.. TRREB
- C$1,690,0004 bd5 ba-- sqft39 Boulderbrook Dr, Toronto, ON M1X 2C2For SaleMLS ID #E13045702, T-ONE GROUP REALTY INC.,. TRREB
- C$1,388,0003 bd3 ba-- sqft1 Lourakis St, Richmond Hill, ON L4E 0J5For SaleMLS ID #N13075856, CENTURY 21 KING`S QUAY REAL ESTATE INC.. TRREB
