Skip main navigation
Off market
  • Price Unknown

    44 Glengordon Cres, Markham, ON L6C 0K1

    4beds
    3,500sqft
    Single Family Residence
    Built in ----
    -- sqft lot
    $-- Zestimate®
    C$--/sqft
    C$4,227 Estimated rent

    Home value

    Not available

    Estimated sales range

    Not available

    Not available

    Loading
    Loading...

    Owner options

    List your home for rent

    C$4,227/mo

    Rent Zestimate®

    Find your next renter with Zillow Rental Manager. Plus, with online applications, you can quickly screen prospective tenants – for free.

    Learn more

    C$4,227/mo

    Rent Zestimate®

    Refinance and save

    Refinancing to a lower rate could help reduce your monthly payments and save thousands over the life of the loan.

    See today's rates

    Explore your selling options

    Work with a Zillow partner agent

    Leverage their expertise and Zillow's premium Showcase listings to get your home seen by more buyers.

    Get started

    List with your own agent

    Get your home in front of millions of buyers by listing it on Zillow.

    Learn how to do it

    Sell it yourself

    Take full control of how buyers see your home on Zillow by listing For Sale by Owner (FSBO).

    List your home

    What's special

    Renovated detached homeVersatile denLuxurious living spaceModern upgradesTimeless eleganceContemporary kitchenHigh-quality cabinetry

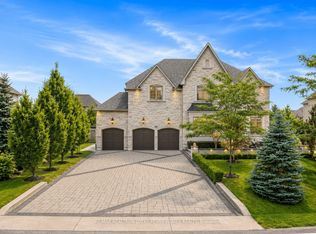
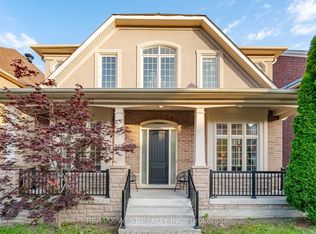
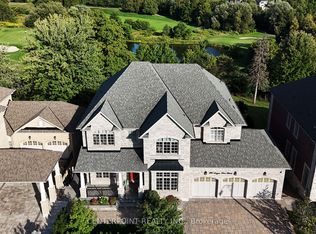
    Stunning Renovated 4-Bedroom + Den Detached Home in Markham 3,500 Sq Ft Welcome to 44 Glengordon Crescent, a beautifully renovated detached home offering 4 bedrooms, a versatile den, and 3 bathrooms across 3,500 sq ft of luxurious living space in a highly desirable Markham neighborhood. Perfect for families seeking comfort, style, and convenience, this residence combines modern upgrades with timeless elegance.The main floor features a bright and spacious open-concept living and dining area, complemented by a contemporary kitchen with high-quality cabinetry and finishes, ideal for entertaining and daily living. The den provides a flexible space for a home office, study, or additional living area. Upstairs, the bedrooms are generously sized, including a primary suite with a private ensuite and ample closet space.This home can be offered either furnished or unfurnished, giving you the flexibility to move in with ease or customize the space to your personal style. Located close to top-rated schools, parks, shopping, and transit, this property offers the perfect balance of suburban tranquility and city accessibility. Schedule your private viewing today to experience this exceptional home firsthand.

    This property is off market, which means it's not currently listed for sale or rent on Zillow. This may be different from what's available on other websites or public sources.
    Zillow last checked:

    Listing updated:

    Source: Zillow Rentals

    Facts & features

    Interior

    Bedrooms & bathrooms
    • Bedrooms: 4
    • Bathrooms: 3
    • Full bathrooms: 3
    Features
    • Furnished: Yes
    Interior area
    • Total interior livable area: 3,500 sqft

    Property

    Parking
    • Details: Contact manager
    Features
    • Exterior features: Smoke Free

    Construction

    Type & style
    • Home type: SingleFamily
    • Property subtype: Single Family Residence

    Community & HOA

    Community
    • Features: Smoke Free
    Location
    • Region: Markham

    Financial & listing details

    • Date on market: 9/9/2025
    • Lease term: Contact For Details

    Price history

    DateEventPrice
    12/15/2025Listing removedC$4,495C$1/sqft
    Source: Zillow Rentals Report a problem
    9/9/2025Listed for rentC$4,495C$1/sqft
    Source: Zillow Rentals Report a problem

    Public tax history

    Tax history is unavailable.

    Neighborhood: Angus Glen

    Nearby schools

    GreatSchools rating

    No schools nearby

    We couldn't find any schools near this home.