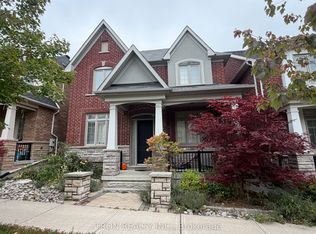
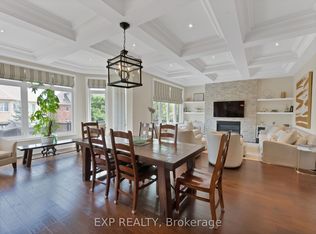
Nestled in the prestigious Angus Glen West Village, this 3-storey detached residence, boasting a total of over 5500sf, offers an exceptional opportunity to own in one of Markham's most sought-after communities. Showcasing timeless curb appeal with a striking stone and stucco façade and a double garage, the home welcomes you into a spacious, thoughtfully designed interior featuring soaring ceilings, elegant principal rooms, and an abundance of natural light throughout. Designed for both everyday living and entertaining, the main floor offers generous formal and casual living spaces, a dedicated home office, and a spacious kitchen overlooking the family room. Upstairs, four well-appointed bedrooms are complemented by a unique loft (with rough in for bathroom), offering incredible flexibility as a luxurious primary retreat, home library, office, fitness space, or additional family living area.The professionally finished walk-out basement extends the home's versatility with a full second kitchen, spacious recreation area, and direct access to the backyard-ideal for multi-generational living, extended family, guests, or excellent in-law suite potential. The home offers an outstanding blend of move-in comfort and future opportunity, allowing its next owner to add their own personal style and updates over time. Situated just moments from the Angus Glen Community Centre, Angus Glen Golf Club, parks, trails, tennis facilities, and top-ranked schools including Pierre Elliott Trudeau High School and Unionville College, this is an exceptional opportunity to own in one of Markham's most prestigious and family-oriented neighbourhoods. Welcome Home!
For sale
C$2,038,800
92 Glengordon Cres, Markham, ON L6C 0K1
5beds
5baths
Single Family Residence
Built in ----
5,549 Square Feet Lot
$-- Zestimate®
C$--/sqft
C$-- HOA
What's special
Timeless curb appealDouble garageSpacious thoughtfully designed interiorSoaring ceilingsElegant principal roomsDedicated home officeFour well-appointed bedrooms
- 113 days
- 20
- 0
Zillow last checked:
Listing updated:
Listed by:
RE/MAX WEST REALTY INC.
Source: TRREB,MLS®#: N13519788 Originating MLS®#: Toronto Regional Real Estate Board
Originating MLS®#: Toronto Regional Real Estate BoardFacts & features
Interior
Bedrooms & bathrooms
- Bedrooms: 5
- Bathrooms: 5
Primary bedroom
- Description: Primary Bedroom
- Level: Second
- Area: 32.22 Square Meters
- Area source: Other
- Dimensions: 5.89 x 5.47
Bedroom
- Level: Basement
- Dimensions: 3.45 x 6.22
Bedroom 2
- Description: Bedroom 2
- Level: Second
- Area: 19.22 Square Meters
- Area source: Other
- Dimensions: 5.28 x 3.64
Bedroom 3
- Description: Bedroom 3
- Level: Second
- Area: 14.71 Square Meters
- Area source: Other
- Dimensions: 4.04 x 3.64
Bedroom 4
- Description: Bedroom 4
- Level: Second
- Area: 20.36 Square Meters
- Area source: Other
- Dimensions: 5.04 x 4.04
Bedroom 5
- Level: Third
- Dimensions: 7.56 x 6.58
Breakfast
- Level: Main
- Dimensions: 4.5 x 3.84
Dining room
- Description: Dining Room
- Level: Ground
- Area: 19.87 Square Meters
- Area source: Other
- Dimensions: 5.55 x 3.58
Family room
- Description: Family Room
- Level: Ground
- Area: 19.47 Square Meters
- Area source: Other
- Dimensions: 5.22 x 3.73
Great room
- Description: Great Room
- Level: Basement
- Area: 32.44 Square Meters
- Area source: Other
- Dimensions: 6.36 x 5.10
Kitchen
- Description: Kitchen
- Level: Basement
- Area: 16.82 Square Meters
- Area source: Other
- Dimensions: 4.38 x 3.84
Kitchen
- Description: Kitchen
- Level: Ground
- Area: 27.43 Square Meters
- Area source: Other
- Dimensions: 7.18 x 3.82
Living room
- Description: Living Room
- Level: Ground
- Area: 16.47 Square Meters
- Area source: Other
- Dimensions: 4.50 x 3.66
Living room
- Description: Living Room
- Level: Basement
- Area: 23.88 Square Meters
- Area source: Other
- Dimensions: 5.26 x 4.54
Office
- Description: Den
- Level: Ground
- Area: 11.15 Square Meters
- Area source: Other
- Dimensions: 3.74 x 2.98
Heating
- Forced Air, Gas
Cooling
- Central Air
Appliances
- Included: Built-In Oven
Features
- Flooring: Carpet Free
- Basement: Finished with Walk-Out
- Has fireplace: Yes
Interior area
- Living area range: 3500-5000 null
Video & virtual tour
Property
Parking
- Total spaces: 6
- Parking features: Private
- Has garage: Yes
Features
- Stories: 3
- Pool features: None
- Waterfront features: None
Lot
- Size: 5,549 Square Feet
- Features: Irregular Lot, Rectangular Lot
Details
- Parcel number: 030581379
Construction
Type & style
- Home type: SingleFamily
- Property subtype: Single Family Residence
Materials
- Brick, Stone
- Foundation: Concrete
- Roof: Asphalt Shingle
Utilities & green energy
- Sewer: Sewer
Community & HOA
Location
- Region: Markham
Financial & listing details
- Annual tax amount: C$12,542
- Date on market: 7/3/2026
Price history
Price history is unavailable.
Public tax history
Tax history is unavailable.
Climate risks
Neighborhood: Angus Glen
Nearby schools
GreatSchools rating
No schools nearby
We couldn't find any schools near this home.


Similar homes
- C$1,788,7866 bd5 ba-- sqft9 Gardon Ave, Markham, ON L6C 0A5For Sale
 MLS ID #N13788646, RE/MAX REALTRON REALTY INC.. TRREB
 - C$1,799,0006 bd4 ba-- sqft27 Captain Francis Dr, Markham, ON L3R 9C8For Sale
 MLS ID #N13638660, RE/MAX REALTRON REALTY INC.. TRREB
 - C$1,780,0005 bd5 ba-- sqft205 Fred McLaren Blvd, Markham, ON L6E 1H2For Sale
 MLS ID #N13802038, NU STREAM REALTY (TORONTO) INC.. TRREB
 - C$1,538,0004 bd4 ba-- sqft62 Bracknell Ave, Markham, ON L6C 0R3For Sale
 MLS ID #N13825810, RE/MAX REALTRON REALTY INC.. TRREB
