A Rare Find in an Inspirational Community On A Quiet, Family-Friendly Court, Only 5 Homes. This Exquisite Tribute Home Is Over 3000 Sq Ft, Offering a Bright and Functional layout, Large family room with Fireplace. Move-In Ready With All The Upgrades. Hardwood Floors Throughout, crown moulding, wainscoting, Master Ensuite Whirlpool, Irregular Tub, Irregular Lot Overlooking Conservation View From The Front. Fully Landscaped Interlock Walkway And Patio With Gazebo. Newer Furnace & AC, Roof. Freshly painted. Spacious Master bedroom.
For sale
C$1,698,000
6 Malta Ct, Richmond Hill, ON L4E 5E2
4beds
4baths
Single Family Residence
Built in ----
7,754 Square Feet Lot
$-- Zestimate®
C$--/sqft
C$-- HOA
What's special
Quiet family-friendly courtBright and functional layoutHardwood floors throughoutCrown mouldingMaster ensuite whirlpoolIrregular tubFreshly painted
- 12 hours
- 0
- 0
Zillow last checked:
Listing updated:
Listed by:
RE/MAX EPIC REALTY
Source: TRREB,MLS®#: N13764094 Originating MLS®#: Toronto Regional Real Estate Board
Originating MLS®#: Toronto Regional Real Estate BoardFacts & features
Interior
Bedrooms & bathrooms
- Bedrooms: 4
- Bathrooms: 4
Primary bedroom
- Level: Second
- Dimensions: 6.8 x 4.48
Bedroom 2
- Level: Second
- Dimensions: 4.75 x 3.4
Bedroom 3
- Level: Second
- Dimensions: 4.1 x 3.36
Bedroom 4
- Level: Second
- Dimensions: 4.14 x 3.9
Breakfast
- Level: Main
- Dimensions: 3.23 x 2.84
Dining room
- Level: Main
- Dimensions: 3.7 x 3.32
Family room
- Level: Main
- Dimensions: 5.12 x 3.91
Kitchen
- Level: Main
- Dimensions: 3.74 x 3.57
Laundry
- Level: Main
- Dimensions: 2.6 x 2.16
Living room
- Level: Main
- Dimensions: 4.4 x 3.64
Heating
- Forced Air, Gas
Cooling
- Central Air
Features
- Central Vacuum
- Flooring: Carpet Free
- Basement: Unfinished
- Has fireplace: Yes
Interior area
- Living area range: 3000-3500 null
Video & virtual tour
Property
Parking
- Total spaces: 6
- Parking features: Private, Garage Door Opener
- Has garage: Yes
Features
- Stories: 2
- Pool features: None
Lot
- Size: 7,754 Square Feet
Details
- Parcel number: 032081792
Construction
Type & style
- Home type: SingleFamily
- Property subtype: Single Family Residence
Materials
- Brick
- Foundation: Concrete
- Roof: Shingle
Utilities & green energy
- Sewer: Sewer
Community & HOA
Location
- Region: Richmond Hill
Financial & listing details
- Annual tax amount: C$7,746
- Date on market: 9/10/2026
Price history
Price history is unavailable.
Public tax history
Tax history is unavailable.
Climate risks
Neighborhood: The Hill
Nearby schools
GreatSchools rating
No schools nearby
We couldn't find any schools near this home.
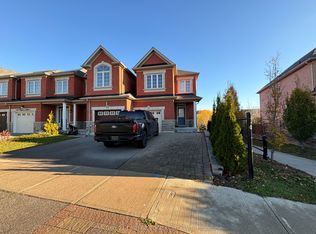
- C$1,699,9995 bd4 ba-- sqft114 Selwyn Rd, Richmond Hill, ON L4E5E3For Sale

- C$1,998,0005 bd6 ba-- sqft11 Candlelight Dr, Richmond Hill, ON L4E5E4For Sale

- C$1,7502 bd1 ba-- sqft55 Collin Ct #BASEMENT, Richmond Hill, ON L4E0X6For Rent
- C$1,500-- bd1 ba-- sqft35 Napanee St #BASEMENT, Richmond Hill, ON L4E0X3For Rent
Similar homes
- C$1,699,9995 bd4 ba-- sqft114 Selwyn Rd, Richmond Hill, ON L4E 5E3For SaleMLS ID #N13742164, RE/MAX METROPOLIS REALTY. TRREB
- C$1,698,0005 bd4 ba-- sqft4 Kirkland Ct, Richmond Hill, ON L4C 9H3For Sale
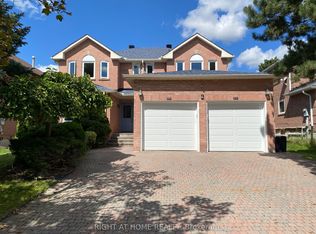 MLS ID #N13758132, RIGHT AT HOME REALTY INC.. TRREB
 - C$1,599,0004 bd4 ba-- sqft180 Stave Cres, Richmond Hill, ON L4C 0S8For Sale
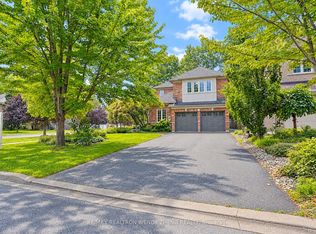 MLS ID #N13764654, RE/MAX REALTRON WENDY ZHENG REALTY. TRREB
 - C$1,998,0005 bd6 ba-- sqft11 Candlelight Dr, Richmond Hill, ON L4E 5E4For SaleMLS ID #N13748088, RE/MAX IMPERIAL REALTY INC.. TRREB
