Welcome to 304 Tower Hill Road. Freshly painted and beautifully maintained. This comfortable home features a spectacular family room combined with an elegant custom kitchen showcasing custom cabinetry, a large Calacatta marble centre island, matching countertops, and a custom backsplash. Walk out to the patio with a BBQ gas line, perfect for entertaining. Beautifully crown mouldings throughout 9' ceiling on the main level and solid oak hardwood floors throughout the home. Spacious bedrooms with large built-in closets. Newly renovated finished basement with walking closet, 5th bedroom ideal for in-laws or extended family. Plenty of storages, garage floor epoxy and so much more. Located within top-ranked school boundaries, including St. Theresa (AP Program), Richmond Hill High School (Gifted Program), and Beynon Fields Public School (French Immersion). Walking distance to Tower Hill Plaza, restaurants, walk-in clinic and everyday amenities, with parks just steps away. A rare opportunity to own a beautifully upgraded home in one of Richmond Hill's most desirable Jefferson neighbourhoods. When QUALITY presents itself, your search stops here.
For sale
C$1,588,000
304 Tower Hill Rd, Richmond Hill, ON L4E 0A7
5beds
5baths
Single Family Residence
Built in ----
3,923 Square Feet Lot
$-- Zestimate®
C$--/sqft
C$-- HOA
What's special
Spectacular family roomElegant custom kitchenCustom cabinetryMatching countertopsCustom backsplashBeautifully crown mouldings throughoutNewly renovated finished basement
- 2 days
- 5
- 0
Zillow last checked:
Listing updated:
Listed by:
COLDWELL BANKER THE REAL ESTATE CENTRE
Source: TRREB,MLS®#: N13831874 Originating MLS®#: Toronto Regional Real Estate Board
Originating MLS®#: Toronto Regional Real Estate BoardFacts & features
Interior
Bedrooms & bathrooms
- Bedrooms: 5
- Bathrooms: 5
Heating
- Forced Air, Gas
Cooling
- Central Air
Appliances
- Included: Built-In Oven, Water Purifier, Water Treatment
Features
- In-Law Suite, Storage
- Flooring: Carpet Free
- Basement: Finished
- Has fireplace: Yes
Interior area
- Living area range: 2500-3000 null
Property
Parking
- Total spaces: 7
- Parking features: Private, Private Double, Front Yard Parking
- Has garage: Yes
Features
- Stories: 2
- Patio & porch: Patio, Porch
- Exterior features: Landscaped, Built-In-BBQ, Privacy
- Pool features: None
Lot
- Size: 3,923 Square Feet
- Features: Public Transit, Park, Fenced Yard, School Bus Route, Golf
Details
- Parcel number: 032081703
Construction
Type & style
- Home type: SingleFamily
- Property subtype: Single Family Residence
Materials
- Brick, Brick Front
- Foundation: Concrete
- Roof: Shingle,Asphalt Shingle
Utilities & green energy
- Sewer: Sewer
Community & HOA
Location
- Region: Richmond Hill
Financial & listing details
- Annual tax amount: C$7,525
- Date on market: 9/26/2026
Price history
Price history is unavailable.
Public tax history
Tax history is unavailable.
Climate risks
Neighborhood: The Hill
Nearby schools
GreatSchools rating
No schools nearby
We couldn't find any schools near this home.
- C$1,8502 bd1 ba-- sqft26 Wendelyn Dr #BASEMENT, Richmond Hill, ON L4E0P8For Rent
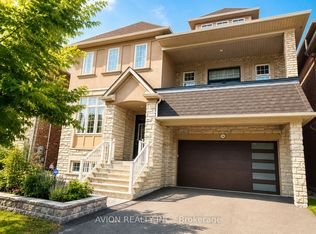
- C$1,699,0005 bd4 ba-- sqft310 Tower Hill Rd, Richmond Hill, ON L4E0A6For Sale
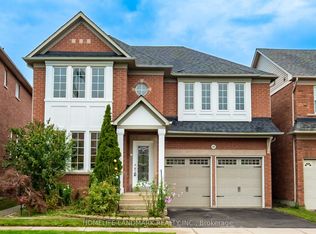
- C$1,599,0005 bd5 ba-- sqft314 Tower Hill Rd, Richmond Hill, ON L4E0A6For Sale

- C$2,3502 bd2 ba-- sqft100 Alpaca Dr #BASEMENT, Richmond Hill, ON L4E0R1For Rent

Similar homes
- C$1,699,0006 bd4 ba-- sqft3 Lisa Brown Ct, Richmond Hill, ON L4E 4K9For Sale
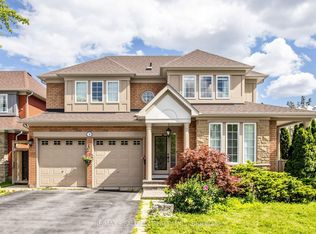 MLS ID #N13769548, RE/MAX REALTRON REALTY INC.. TRREB
 - C$1,599,0004 bd4 ba-- sqft27 Wagon Wheel Cres, Richmond Hill, ON L4E 5E8For Sale
 MLS ID #N13548250, BAY STREET GROUP INC.. TRREB
 - C$1,349,0005 bd4 ba-- sqft41 Mansard Dr, Richmond Hill, ON L4E 0L7For Sale
 MLS ID #N13803798, HOMELIFE LANDMARK REALTY INC.. TRREB
 - C$1,589,0006 bd5 ba-- sqft16 Craigvale St, Vaughan, ON L6A 0M3For Sale
 MLS ID #N13815164, SUTTON GROUP-ADMIRAL REALTY INC.. TRREB
