Rarely offered home on a highly sought-after 50' lot. Magnificent residence offers just under 4,300 sq ft of living space and a rarely available floor plan of its size, lovingly maintained by its original owner. Filled with love and joy, this is truly a family home, perfect for families of any size.Bright, spacious, and beautifully balanced, the home delivers an open yet comfortable feel from top to bottom. Large windows, modern design, and premium finishes flow throughout, anchored by a sizeable, upgraded modern kitchen.Set within vast green space, the location is second to none - just steps to schools, parks, walking trails, a pond, transit, and festive main street. The property is beautifully landscaped front to back, with an extra-large 2-car driveway with 2-car garage with new doors. Premium French doors, a large Jewelstone porch and beautiful landscaping and exterior pot-lights all-around create a stunning first impression, while convenient interior garage access adds everyday ease.Upstairs, the spacious principal bedroom features a walk-in closet and an exquisite 5-piece ensuite with a smart toilet, frameless glass-enclosed rainfall shower. Three additional generously sized bedrooms, a premium 5-piece bath with smart toilet and glass-enclosed shower, a dedicated laundry room, and a rare open-to-below. The large finished basement offers superior versatility and function, currently outfitted with a gym, media and recreation area with a bar, and a premium bath with steam sauna. The backyard is a true family paradise: a composite deck porch, an in-ground heated salt-water pool with waterfall feature, and a beautifully placed cherry blossom tree. Take in the sights and sounds of this private oasis from the eat-in kitchen and family room. Extra notables: Large 200amp breaker, and 2 ESA approved EV installations.
For sale
C$1,399,000
89 Greenwood Rd, Whitchurch Stouffville, ON L4A 0N8
4beds
4baths
Single Family Residence
Built in ----
4,299 Square Feet Lot
$-- Zestimate®
C$--/sqft
C$-- HOA
What's special
Large windowsModern designPremium finishesSizeable upgraded modern kitchenPremium french doorsLarge jewelstone porchConvenient interior garage access
- 14 days
- 7
- 0
Zillow last checked:
Listing updated:
Listed by:
RIGHT AT HOME REALTY INC.
Source: TRREB,MLS®#: N13837356 Originating MLS®#: Toronto Regional Real Estate Board
Originating MLS®#: Toronto Regional Real Estate BoardFacts & features
Interior
Bedrooms & bathrooms
- Bedrooms: 4
- Bathrooms: 4
Primary bedroom
- Level: Second
- Dimensions: 5.79 x 4.11
Bedroom 2
- Level: Second
- Dimensions: 4.11 x 3.66
Bedroom 3
- Level: Second
- Dimensions: 4.11 x 3.66
Bedroom 4
- Level: Second
- Dimensions: 3.66 x 3.66
Dining room
- Level: Main
- Dimensions: 4.11 x 3.35
Family room
- Level: Main
- Dimensions: 4.11 x 4.27
Kitchen
- Level: Main
- Dimensions: 7.62 x 3.51
Laundry
- Level: Second
- Dimensions: 2.31 x 1.85
Living room
- Level: Main
- Dimensions: 3.51 x 3.66
Recreation
- Level: Basement
- Dimensions: 13.26 x 6.63
Heating
- Forced Air, Gas
Cooling
- Central Air
Appliances
- Included: Built-In Oven, Countertop Range, Water Heater, Water Purifier, Water Softener
Features
- Sauna
- Flooring: Carpet Free
- Basement: Finished
- Has fireplace: Yes
- Fireplace features: Electric, Natural Gas
Interior area
- Living area range: 2500-3000 null
Video & virtual tour
Property
Parking
- Total spaces: 4
- Parking features: Private Double, Garage Door Opener
- Has garage: Yes
Features
- Stories: 2
- Has private pool: Yes
- Pool features: Outdoor Pool, Salt Water
Lot
- Size: 4,299 Square Feet
Details
- Parcel number: 037080914
Construction
Type & style
- Home type: SingleFamily
- Property subtype: Single Family Residence
Materials
- Brick
- Foundation: Concrete
- Roof: Asphalt Shingle
Utilities & green energy
- Sewer: Sewer
Community & HOA
Location
- Region: Whitchurch Stouffville
Financial & listing details
- Annual tax amount: C$6,927
- Date on market: 9/28/2026
Price history
Price history is unavailable.
Public tax history
Tax history is unavailable.
Climate risks
Neighborhood: L4A
Nearby schools
GreatSchools rating
No schools nearby
We couldn't find any schools near this home.
- C$1,238,0005 bd4 ba-- sqft93 Greenwood Rd, Whitchurch Stouffville, ON L4A0N8For Sale

- C$988,0003 bd4 ba-- sqft208 Penndutch Cir, Whitchurch Stouffville, ON L4A0N9For Sale

- C$1,089,0004 bd4 ba-- sqft172 Alderwood St, Whitchurch Stouffville, ON L4A5E6For Sale
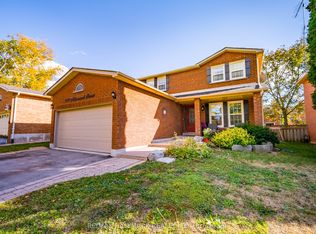
- C$895,0003 bd2 ba-- sqft25 Greenwood Rd, Whitchurch Stouffville, ON L4A5E8For Sale

Similar homes
- C$1,739,0004 bd4 ba-- sqft111 Pondmede Cres, Whitchurch Stouffville, ON L4A 0E3For Sale
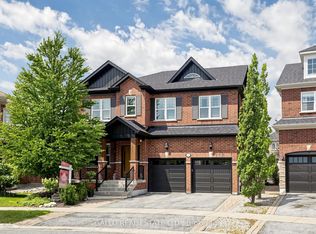 MLS ID #N13629298, GALLO REAL ESTATE LTD.. TRREB
 - C$1,299,9004 bd4 ba-- sqft7 Ballanview Ct, Whitchurch Stouffville, ON L4A 4W9For Sale
 MLS ID #N13790224, ROYAL LEPAGE TERREQUITY REALTY. TRREB
 - C$1,299,0004 bd3 ba-- sqft80 Maria Rd, Markham, ON L6E 0N9For Sale
 MLS ID #N13866324, CENTURY 21 LEADING EDGE REALTY INC.. TRREB
 - C$1,428,0005 bd4 ba-- sqft7 Monaco Cres, Richmond Hill, ON L4S 1V1For Sale
 MLS ID #N13848180, HOMELIFE NEW WORLD REALTY INC.. TRREB
