Welcome to this beautifully appointed family home in the prestigious Stonehaven-Wyndham community. Offering a seamless blend of timeless elegance, modern comfort, and thoughtfully designed living spaces, this exceptional residence has been meticulously maintained and enhanced for today's family lifestyle. Designed for both everyday living and entertaining, the home features a functional open-concept layout with hardwood flooring and smooth ceilings throughout. A spacious formal living room complements the inviting family room, where a cozy gas fireplace and seamless connection to the dining area create a warm and welcoming atmosphere. The gourmet kitchen is beautifully finished with premium cabinetry, stone countertops, a designer backsplash, and high-end appliances. Extensively upgraded throughout, this home reflects pride of ownership and exceptional attention to detail, with improvements spanning the kitchen, bathrooms, lighting, flooring, appliances, smart home systems, mechanical components, garage, exterior landscaping, and much more. The second floor offers a spacious hallway, four generously sized bedrooms, and three full bathrooms, including two private ensuites and a convenient semi-ensuite. The primary suite provides a peaceful retreat with a spa-inspired 5-piece ensuite and walk-in closet. The fully finished basement adds exceptional flexibility with a full kitchen, bathroom, bedroom, gym area, recreation space, and abundant storage. Outside, enjoy professionally landscaped grounds, an automatic sprinkler system, and a beautifully finished backyard retreat with a pergola and patio area, surrounded by lush gardens that create a peaceful and inviting setting for outdoor enjoyment. Ideally located just minutes from top-rated schools, parks, shopping, restaurants, and Hwy 404. A rare opportunity to own an extensively upgraded turnkey family home in one of Newmarket's most desirable neighbourhoods.
For sale
C$1,390,000
1116 Veterans Way, Newmarket, ON L3X 0B2
5beds
5baths
Single Family Residence
Built in ----
4,273 Square Feet Lot
$-- Zestimate®
C$--/sqft
C$-- HOA
What's special
- 26 days
- 20
- 0
Zillow last checked:
Listing updated:
Listed by:
HC REALTY GROUP INC.
Source: TRREB,MLS®#: N13809492 Originating MLS®#: Toronto Regional Real Estate Board
Originating MLS®#: Toronto Regional Real Estate BoardFacts & features
Interior
Bedrooms & bathrooms
- Bedrooms: 5
- Bathrooms: 5
Primary bedroom
- Level: Second
- Dimensions: 6.27 x 3.68
Bedroom 2
- Level: Second
- Dimensions: 3.7 x 3.41
Bedroom 3
- Level: Second
- Dimensions: 5.48 x 3.26
Bedroom 4
- Level: Second
- Dimensions: 4.26 x 3.65
Dining room
- Level: Main
- Dimensions: 4.57 x 3.81
Family room
- Level: Main
- Dimensions: 5.4 x 3.5
Kitchen
- Level: Main
- Dimensions: 3.65 x 3.65
Living room
- Level: Main
- Dimensions: 4.41 x 3.65
Recreation
- Level: Basement
- Dimensions: 8.6 x 8.2
Heating
- Forced Air, Gas
Cooling
- Central Air
Appliances
- Included: Countertop Range, Water Purifier
Features
- ERV/HRV
- Flooring: Carpet Free
- Basement: Finished,Full
- Has fireplace: Yes
- Fireplace features: Electric
Interior area
- Living area range: 3000-3500 null
Property
Parking
- Total spaces: 6
- Parking features: Private, Garage Door Opener
- Has garage: Yes
Features
- Stories: 2
- Pool features: None
- Waterfront features: None
Lot
- Size: 4,273 Square Feet
Details
- Parcel number: 036200535
Construction
Type & style
- Home type: SingleFamily
- Property subtype: Single Family Residence
Materials
- Brick
- Foundation: Concrete
- Roof: Asphalt Shingle
Utilities & green energy
- Sewer: Sewer
Community & HOA
Location
- Region: Newmarket
Financial & listing details
- Annual tax amount: C$8,133
- Date on market: 9/21/2026
Price history
Price history is unavailable.
Public tax history
Tax history is unavailable.
Climate risks
Neighborhood: L3X
Nearby schools
GreatSchools rating
No schools nearby
We couldn't find any schools near this home.


Similar homes
- C$1,538,8885 bd4 ba-- sqft68 Duggan St, Aurora, ON L4G 0Y8For Sale
 MLS ID #N13658696, ROYAL LEPAGE SIGNATURE REALTY. TRREB
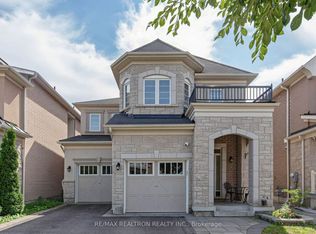
 - C$1,879,0006 bd5 ba-- sqft1004 Portminster Ct, Newmarket, ON L3X 1L9For Sale
 MLS ID #N13722986, RE/MAX REALTRON TURNKEY REALTY. TRREB
 - C$1,590,0004 bd4 ba-- sqft220 Degraaf Cres, Aurora, ON L4G 0X1For Sale
 MLS ID #N13782164, RE/MAX REALTRON REALTY INC.. TRREB
 - C$1,278,0003 bd4 ba-- sqft161 Austinpaul Dr N, Newmarket, ON L3X 2K6For Sale
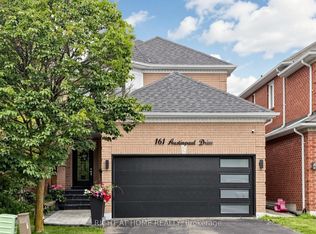 MLS ID #N13784598, RIGHT AT HOME REALTY INC.. TRREB
