Discover this one-of-a-kind masterpiece, meticulously crafted thoughtfully designed to harmonize elegance with nature. Nestled in a prestigious court location, this Energy Star Certified home offers an unparalleled living experience with too many upgrades to list! Step inside to hardwood floors throughout, complemented by a fireplaces that add warmth and sophistication. The gourmet kitchen is a chefs dream, outfitted with a full complement of Wolf, Sub-Zero, and Miele appliances and featuring a grand seamless granite island perfect for culinary creations and entertaining. Custom cabinetry and granite countertops extend throughout, offering both beauty and functionality. Every bathroom is a private retreat with glass-enclosed showers, elevating the spa-like experience. The professionally finished basement is an entertainers paradise, showcasing hardwood flooring, a custom wet bar, and a spacious fifth bed room ideal for guests or an additional living.
For sale
C$1,799,000
244 Frederick Curran Ln, Newmarket, ON L3X 0B9
5beds
5baths
Single Family Residence
Built in ----
-- sqft lot
$-- Zestimate®
C$--/sqft
C$-- HOA
What's special
Hardwood floors throughoutGourmet kitchenProfessionally finished basementCustom wet barPrestigious court location
- 101 days |
- 4 |
- 1 |
Zillow last checked:
Listing updated:
Listed by:
ROYAL LEPAGE TERREQUITY REALTY
Source: TRREB,MLS®#: N13000658 Originating MLS®#: Toronto Regional Real Estate Board
Originating MLS®#: Toronto Regional Real Estate BoardFacts & features
Interior
Bedrooms & bathrooms
- Bedrooms: 5
- Bathrooms: 5
Primary bedroom
- Level: Ground
- Dimensions: 6.5 x 5.45
Bedroom 2
- Level: Second
- Dimensions: 4.63 x 3.96
Bedroom 3
- Level: Second
- Dimensions: 4.8 x 4.11
Bedroom 4
- Level: Second
- Dimensions: 5.1 x 3.63
Bedroom 5
- Level: Basement
- Dimensions: 4.75 x 3.48
Dining room
- Level: Ground
- Dimensions: 4.7 x 3.29
Family room
- Level: Ground
- Dimensions: 6.4 x 3.96
Kitchen
- Level: Ground
- Dimensions: 6.4 x 4.5
Recreation
- Level: Basement
- Dimensions: 10.5 x 5.85
Heating
- Forced Air, Gas
Cooling
- Central Air
Features
- Flooring: Carpet Free
- Basement: Finished
- Has fireplace: Yes
Interior area
- Living area range: 3000-3500 null
Video & virtual tour
Property
Parking
- Total spaces: 6
- Parking features: Private Double
- Has garage: Yes
Features
- Stories: 2
- Patio & porch: Patio
- Exterior features: Privacy
- Pool features: None
Details
- Parcel number: 035544240
Construction
Type & style
- Home type: SingleFamily
- Property subtype: Single Family Residence
Materials
- Brick
- Foundation: Poured Concrete
- Roof: Asphalt Shingle
Utilities & green energy
- Sewer: Sewer
Community & HOA
Location
- Region: Newmarket
Financial & listing details
- Annual tax amount: C$8,753
- Date on market: 4/15/2026
ROYAL LEPAGE TERREQUITY REALTY
ROYAL LEPAGE TERREQUITY REALTY
By pressing Contact Agent, you agree that the real estate professional identified above may call/text you about your search, which may involve use of automated means and pre-recorded/artificial voices. You don't need to consent as a condition of buying any property, goods, or services. Message/data rates may apply. You also agree to our Terms of Use. Zillow does not endorse any real estate professionals. We may share information about your recent and future site activity with your agent to help them understand what you're looking for in a home.
Price history
Price history is unavailable.
Public tax history
Tax history is unavailable.
Climate risks
Neighborhood: L3X
Nearby schools
GreatSchools rating
No schools nearby
We couldn't find any schools near this home.
- C$1,6501 bd1 ba-- sqft209 Ray Snow Blvd, Newmarket, ON L3X3J3For Rent

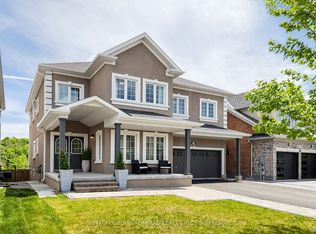
- C$1,799,9006 bd5 ba-- sqft545 Clifford Perry Pl, Newmarket, ON L3X0J1For Sale
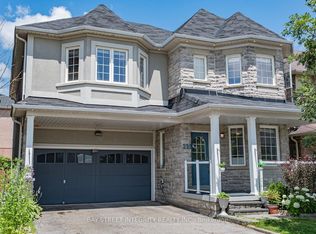
- C$1,388,0005 bd4 ba-- sqft221 Woodspring Ave, Newmarket, ON L3X3J4For Sale
- C$1,9002 bd1 ba-- sqft223 Woodspring Ave #BASEMENT, Newmarket, ON L3X3J4For Rent
- C$1,1501 bd1 ba-- sqft90 Crowther Dr, Newmarket, ON L3X3G4For Rent
- C$3,8004 bd4 ba-- sqft740 Clifford Perry Pl, Newmarket, ON L3X0J3For Rent
- C$899,0004 bd3 ba-- sqft76 Ford Wilson Blvd, Newmarket, ON L3X3G1For Sale
- C$--2 bd2 ba900 sqft309 Dowson Loop #2, Newmarket, ON L3X3G1Off Market
Similar homes
- C$1,799,9006 bd5 ba-- sqft545 Clifford Perry Pl, Newmarket, ON L3X 0J1For SaleMLS ID #N13495074, SUTTON GROUP-ADMIRAL REALTY INC.. TRREB
- C$1,925,0006 bd4 ba-- sqft709 Highland Blade Rd, Newmarket, ON L3X 1P3For Sale
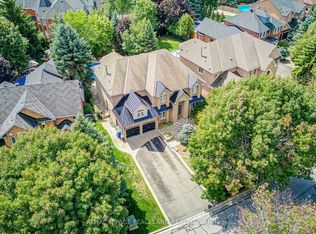 MLS ID #N13168128, ROYAL LEPAGE PEACELAND REALTY. TRREB
 - C$2,195,0005 bd4 ba-- sqft653 Exceller Cir, Newmarket, ON L3X 1P6For Sale
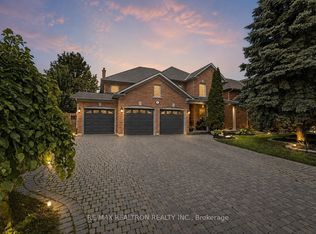 MLS ID #N13585966, RE/MAX REALTRON REALTY INC.. TRREB
 - C$2,199,9904 bd5 ba-- sqft49 Falling Leaf Ct, Aurora, ON L4G 6K6For Sale
 MLS ID #N13605470, COLDWELL BANKER THE REAL ESTATE CENTRE. TRREB
 - C$1,699,0005 bd5 ba-- sqft111 Vines Pl, Aurora, ON L4G 0R7For SaleMLS ID #N13590068, FOREST HILL REAL ESTATE INC.. TRREB
- C$1,888,0005 bd3 ba-- sqft48 Maple Way, East Gwillimbury, ON L0G 1V0For SaleMLS ID #N13191426, SUTTON GROUP-ADMIRAL REALTY INC.. TRREB
- C$1,749,0004 bd4 ba-- sqft14 Emerald Heights Dr, Whitchurch Stouffville, ON L4A 0C8For SaleMLS ID #N13594422, ROYAL LEPAGE RCR REALTY. TRREB
- C$1,899,0004 bd5 ba-- sqft199A S Channel Dr, Georgina, ON L4P 2N3For SaleMLS ID #N13603468, Keller Williams Energy Real Estate. TRREB
- C$1,790,0005 bd4 ba-- sqft18 Ken Betz Ct, Whitchurch Stouffville, ON L4A 4P5For SaleMLS ID #N13589644, HOMELIFE/FUTURE REALTY INC.. TRREB
- C$1,379,0004 bd4 ba-- sqft39 Nature Way Cres, East Gwillimbury, ON L9N 0A7For SaleMLS ID #N13472954, HOME STANDARDS BRICKSTONE REALTY. TRREB
- C$2,149,0005 bd4 ba-- sqft888 Cresta Rider Pl, Newmarket, ON L3X 1L5For SaleMLS ID #N13205564, SAGE REAL ESTATE LIMITED. TRREB
- C$1,888,0005 bd5 ba-- sqft38 Whitebirch Ln, East Gwillimbury, ON L9N 0P7For SaleMLS ID #N13229066, CENTURY 21 HERITAGE GROUP LTD.. TRREB
- C$1,439,0004 bd4 ba-- sqft406 Hewitt Cir, Newmarket, ON L3X 2L8For SaleMLS ID #N12913216, ROYAL LEPAGE SIGNATURE REALTY. TRREB
- C$1,798,0005 bd5 ba-- sqft156 Tower Hill Rd, Richmond Hill, ON L4E 4M1For SaleMLS ID #N13161948, RE/MAX REALTRON REALTY INC.. TRREB
- C$1,688,0005 bd4 ba-- sqft192 Robirwin St, Whitchurch Stouffville, ON L4A 0V6For SaleMLS ID #N13591716, RE/MAX ULTIMATE REALTY INC.. TRREB
- C$1,999,0005 bd4 ba-- sqft23 Goodwood St, Uxbridge, ON L0C 1A0For SaleMLS ID #N13572146, RE/MAX By The Bay Brokerage. TRREB
- C$1,888,8887 bd5 ba-- sqft67 Sand Valley St, Vaughan, ON L6A 0R9For SaleMLS ID #N13603412, REMAX YOUR COMMUNITY REALTY. TRREB
- C$2,200,0004 bd5 ba-- sqft646 Brooker Rdg, Newmarket, ON L3X 1V7For SaleMLS ID #N13419298, ROYAL LEPAGE RCR REALTY. TRREB
- C$2,688,0006 bd5 ba-- sqft20111 Bathurst St, East Gwillimbury, ON L9N 1N3For SaleMLS ID #N12988238, REMAX YOUR COMMUNITY REALTY. TRREB
- C$1,647,5004 bd4 ba-- sqft75 McLarty Gate, Aurora, ON L4G 0G5For SaleMLS ID #N13222312, RE/MAX HALLMARK YORK GROUP REALTY LTD.. TRREB
