Rare Ravine Court Opportunity! Welcome To This Exceptional 6 Year Old 5-Bedroom Luxury Executive Home Offering Nearly 3,500 Sq. Ft. Of Beautifully Finished Living Space On A Premium Pie Shaped Lot In One Of The Area's Most Sought After Neighbourhoods. Enjoy Unmatched Privacy With No Neighbours On One Side And A Massive Backyard Overlooking The Tranquil Creek. Over $150,000 In Premium Upgrades Include 10 Ft Ceilings, 7.25" Hardwood Flooring Throughout, Custom Waffle Ceilings, Elegant Wainscoting, Pot Lights, A Chef's Kitchen With Caesarstone Quartz Counters, Oversized Island, Upgraded Cabinetry, Kitchenaid Appliances And Second Floor Laundry. The Spacious Primary Suite Features A Coffered Ceiling And Luxurious Ensuite. Walk-Up Basement Is Unfinished, Offering Endless Possibilities To Design The Perfect Recreation Room, In Law Suite Or Income Potential To Suit Your Needs. Steps To Scenic Trails, Pedestrian Bridge And Park. Quiet Court Location, Premium Lot And Luxury Finishes Make This A Rare Offering. Property Is Still Under 7 Years Tarion Warranty As The House Is Only 6 Years Old! Rare Opportunity To Own One Of The Community's Finest Homes Where Luxury Meets Prosperity. Book Your Private Showing Today!
For sale
C$1,790,000
18 Ken Betz Ct, Whitchurch Stouffville, ON L4A 4P5
5beds
4baths
Single Family Residence
Built in ----
6,800 Square Feet Lot
$-- Zestimate®
C$--/sqft
C$-- HOA
What's special
Premium pie shaped lotCustom waffle ceilingsElegant wainscotingPot lightsOversized islandUpgraded cabinetryKitchenaid appliances
- 35 days |
- 3 |
- 0 |
Zillow last checked:
Listing updated:
Listed by:
HOMELIFE/FUTURE REALTY INC.
Source: TRREB,MLS®#: N13589644 Originating MLS®#: Toronto Regional Real Estate Board
Originating MLS®#: Toronto Regional Real Estate BoardFacts & features
Interior
Bedrooms & bathrooms
- Bedrooms: 5
- Bathrooms: 4
Primary bedroom
- Level: Second
- Dimensions: 5.43 x 3.94
Bedroom 2
- Level: Second
- Dimensions: 4.13 x 3.77
Bedroom 3
- Level: Second
- Dimensions: 3.54 x 3.1
Bedroom 4
- Level: Second
- Dimensions: 3.51 x 3.43
Bedroom 5
- Level: Second
- Dimensions: 3.51 x 3.27
Bathroom
- Level: Second
- Dimensions: 4.28 x 3.51
Bathroom
- Level: Second
- Dimensions: 3.51 x 2.3
Bathroom
- Level: Second
- Dimensions: 3.51 x 2.3
Dining room
- Level: Main
- Dimensions: 3.81 x 3.38
Family room
- Level: Main
- Dimensions: 5.48 x 3.81
Kitchen
- Level: Main
- Dimensions: 6.5 x 5.14
Laundry
- Level: Second
- Dimensions: 2.52 x 1.82
Living room
- Level: Main
- Dimensions: 7.49 x 6.82
Other
- Level: Basement
- Dimensions: 19.27 x 9.5
Other
- Level: Main
- Dimensions: 1.73 x 1.65
Study
- Level: Second
- Dimensions: 3.05 x 2.18
Study
- Level: Second
- Dimensions: 3.05 x 2.18
Heating
- Forced Air, Gas
Cooling
- Central Air
Appliances
- Included: Bar Fridge, Built-In Oven
Features
- Storage
- Basement: Unfinished,Walk-Up Access
- Has fireplace: Yes
- Fireplace features: Natural Gas
Interior area
- Living area range: 3000-3500 null
Video & virtual tour
Property
Parking
- Total spaces: 4
- Parking features: Garage Door Opener
- Has garage: Yes
Accessibility
- Accessibility features: Remote Devices
Features
- Stories: 2
- Exterior features: Paved Yard, Privacy
- Pool features: None
- Has view: Yes
- View description: Creek/Stream, Pond, Trees/Woods
- Has water view: Yes
- Water view: Creek/Stream,Pond
Lot
- Size: 6,800 Square Feet
- Features: Hospital, Lake/Pond, Park, Ravine, School, School Bus Route, Pie Shaped Lot
Details
- Additional structures: Fence - Full
- Parcel number: 037192339
Construction
Type & style
- Home type: SingleFamily
- Property subtype: Single Family Residence
Materials
- Brick
- Foundation: Concrete
- Roof: Asphalt Shingle
Utilities & green energy
- Sewer: Sewer
Community & HOA
Community
- Security: Carbon Monoxide Detector(s), Smoke Detector(s)
Location
- Region: Whitchurch Stouffville
Financial & listing details
- Annual tax amount: C$9,400
- Date on market: 7/21/2026
Price history
Price history is unavailable.
Public tax history
Tax history is unavailable.
Climate risks
Neighborhood: L4A
Nearby schools
GreatSchools rating
No schools nearby
We couldn't find any schools near this home.
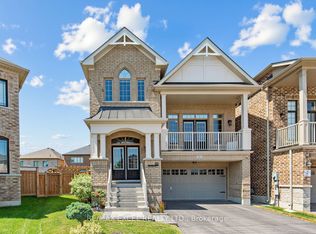
- C$1,385,0004 bd3 ba-- sqft10 Ken Betz Ct, Whitchurch Stouffville, ON L4A4P5For Sale
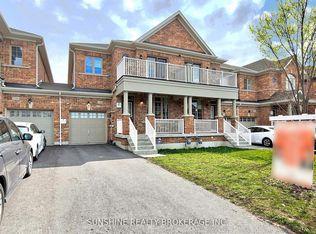
- C$958,0004 bd4 ba-- sqft130 Spofford Dr, Whitchurch Stouffville, ON L4A4P6For Sale
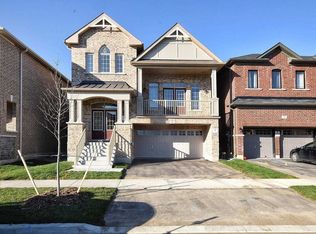
- C$--4 bd3 ba-- sqft46 Buttonleaf Cres, Whitchurch Stouffville, ON L4A4P5Off Market
- C$1,388,0005 bd5 ba-- sqft34 Buttonleaf Cres, Whitchurch Stouffville, ON L4A4P5For Sale

- C$1,9502 bd1 ba-- sqft27 Brownsberger Rd, Whitchurch Stouffville, ON L4A4P6For Rent
- C$3,8004 bd3 ba-- sqft35 Brownsberger Rd, Whitchurch Stouffville, ON L4A4P6For Rent
- C$1,5002 bd1 ba-- sqft49 Birkett Way #BASEMENT, Whitchurch Stouffville, ON L4A4P7For Rent
- C$868,0003 bd4 ba-- sqft13 Eastwind Dr, Whitchurch Stouffville, ON L4A0W6For Sale
Similar homes
- C$1,739,0004 bd4 ba-- sqft111 Pondmede Cres, Whitchurch Stouffville, ON L4A 0E3For Sale
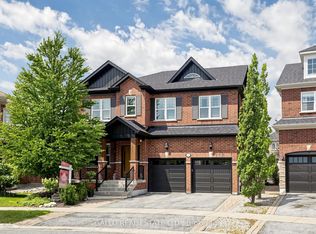 MLS ID #N13629298, GALLO REAL ESTATE LTD.. TRREB
 - C$1,399,0004 bd4 ba-- sqft89 Greenwood Rd, Whitchurch Stouffville, ON L4A 0N8For Sale
 MLS ID #N13708520, RIGHT AT HOME REALTY INC.. TRREB
 - C$1,799,9006 bd5 ba-- sqft2 Astrid Ter, Markham, ON L6E 0J8For Sale
 MLS ID #N13645606, HOMELIFE/FUTURE REALTY INC.. TRREB
 - C$1,499,0005 bd5 ba-- sqft44 Dame Gruev Dr, Markham, ON L6E 0M4For Sale
 MLS ID #N13703080, CENTURY 21 KING`S QUAY REAL ESTATE INC.. TRREB
 - C$1,860,0005 bd5 ba-- sqft205 Fred McLaren Blvd, Markham, ON L6E 1H2For SaleMLS ID #N13474012, NU STREAM REALTY (TORONTO) INC.. TRREB
- C$1,780,0006 bd5 ba-- sqft73 Manila Ave, Markham, ON L6C 0R7For SaleMLS ID #N13488802, ROYAL LEPAGE TERREQUITY REALTY. TRREB
- C$1,750,0004 bd4 ba-- sqft11 Lorne Glen St, Markham, ON L6C 2N6For SaleMLS ID #N13639326, HOMELIFE LANDMARK RH REALTY. TRREB
- C$1,799,0005 bd5 ba-- sqft1116 Veterans Way, Newmarket, ON L3X 0B2For SaleMLS ID #N13610290, HC REALTY GROUP INC.. TRREB
- C$1,125,0004 bd4 ba-- sqft26 Merdock Ct, Whitchurch Stouffville, ON L4A 0A9For SaleMLS ID #N13488036, RE/MAX HALLMARK REALTY LTD.. TRREB
- C$1,888,0005 bd5 ba-- sqft81 Prince Of Wales Dr, Markham, ON L6C 0E1For SaleMLS ID #N13516802, HOMELIFE LANDMARK REALTY INC.. TRREB
- C$1,728,0004 bd3 ba-- sqft120 Sandwood Dr, Vaughan, ON L4J 8W4For SaleMLS ID #N13707732, FOREST HILL REAL ESTATE INC.. TRREB
- C$1,699,0005 bd5 ba-- sqft19 Heaney Ct, Aurora, ON L4G 0J7For SaleMLS ID #N13606264, RIGHT AT HOME REALTY INC.. TRREB
- C$1,798,8887 bd5 ba-- sqft67 Sand Valley St, Vaughan, ON L6A 0R9For SaleMLS ID #N13698036, REMAX YOUR COMMUNITY REALTY. TRREB
- C$1,349,9004 bd4 ba-- sqft7 Ballanview Ct, Whitchurch Stouffville, ON L4A 4W9For SaleMLS ID #N13425248, ROYAL LEPAGE TERREQUITY REALTY. TRREB
- C$1,990,0005 bd5 ba-- sqft24 Port Rush Trl, Markham, ON L6C 2A1For SaleMLS ID #N13660368, T-ONE GROUP REALTY INC.,. TRREB
- C$1,539,9004 bd4 ba-- sqft84 Sapphire Dr, Richmond Hill, ON L4S 2E6For SaleMLS ID #N13697930, VANGUARD REALTY BROKERAGE CORP.. TRREB
- C$1,798,0005 bd5 ba-- sqft156 Tower Hill Rd, Richmond Hill, ON L4E 4M1For SaleMLS ID #N13161948, RE/MAX REALTRON REALTY INC.. TRREB
- C$1,700,0005 bd4 ba-- sqft56 Kentland Cres, Toronto, ON M2M 2X6For SaleMLS ID #C13659446, HOMELIFE LANDMARK REALTY INC.. TRREB
- C$1,848,0006 bd4 ba-- sqft3 Lisa Brown Ct, Richmond Hill, ON L4E 4K9For SaleMLS ID #N13613828, RE/MAX REALTRON REALTY INC.. TRREB
- C$1,349,8004 bd4 ba-- sqft4 Apollo Dr, Richmond Hill, ON L4E 4C2For SaleMLS ID #N13709090, HOME STANDARDS BRICKSTONE REALTY. TRREB
