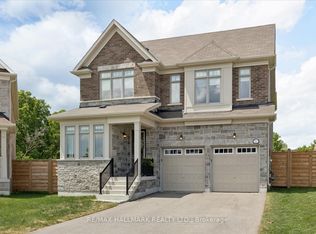
Welcome to this exceptional 6-year-old executive home offering 2500 Sq Ft of beautifully finished living space on a premium pie-shaped lot in one of the area's most desirable communities. Situated on a quiet Cul-De-Sac/Court, this stunning 4-bedroom home features a rare oversized backyard, Designed for both everyday living and entertaining, the home features hardwood flooring throughout with no carpet, a bright open-concept layout, and a spacious living room uniquely situated between the main and second floors, offering the perfect space for relaxing, gathering with family, or hosting guests. Additional upgrades include elegant glass shower doors, interlock, whole-house water softener, and numerous quality finishes throughout. Conveniently located just steps to parks, scenic walking trails, and a pedestrian bridge, this home offers the perfect combination of luxury, comfort, and nature. Still protected under the Tarion warranty, this is a rare opportunity to own a premium property in a highly sought-after neighborhood. Move In Ready!
For sale
C$1,385,000
10 Ken Betz Ct, Whitchurch Stouffville, ON L4A 4P5
4beds
3baths
Single Family Residence
Built in ----
3,121 Square Feet Lot
$-- Zestimate®
C$--/sqft
C$-- HOA
What's special
Premium pie-shaped lotRare oversized backyardBright open-concept layoutElegant glass shower doorsNumerous quality finishes throughout
- 35 days |
- 10 |
- 0 |
Zillow last checked:
Listing updated:
Listed by:
RE/MAX EXCEL REALTY LTD.
Source: TRREB,MLS®#: N13591216 Originating MLS®#: Toronto Regional Real Estate Board
Originating MLS®#: Toronto Regional Real Estate BoardFacts & features
Interior
Bedrooms & bathrooms
- Bedrooms: 4
- Bathrooms: 3
Primary bedroom
- Description: Primary Bedroom
- Level: Second
- Area: 18.96 Square Meters
- Area source: Other
- Dimensions: 5.18 x 3.66
Bedroom 2
- Description: Bedroom 2
- Level: Second
- Area: 11.41 Square Meters
- Area source: Other
- Dimensions: 3.25 x 3.51
Bedroom 3
- Description: Bedroom 3
- Level: Second
- Area: 9.51 Square Meters
- Area source: Other
- Dimensions: 2.84 x 3.35
Bedroom 4
- Description: Bedroom 4
- Level: Second
- Area: 11.31 Square Meters
- Area source: Other
- Dimensions: 3.25 x 3.48
Other
- Description: Recreation
- Level: Basement
- Area: 0 Square Meters
- Area source: Other
- Dimensions: 3.25 x 3.19
Dining room
- Description: Dining Room
- Level: Main
- Area: 16.58 Square Meters
- Area source: Other
- Dimensions: 3.20 x 5.18
Family room
- Description: Family Room
- Level: Main
- Area: 17.35 Square Meters
- Area source: Other
- Dimensions: 3.35 x 5.18
Great room
- Description: Great Room
- Level: In Between
- Area: 22.9 Square Meters
- Area source: Other
- Dimensions: 4.42 x 5.18
Kitchen
- Description: Kitchen
- Level: Main
- Area: 29.99 Square Meters
- Area source: Other
- Dimensions: 5.79 x 5.18
Laundry
- Description: Laundry
- Level: Main
- Area: 0 Square Meters
- Area source: Other
Living room
- Level: Basement
- Dimensions: 3.49 x 6.39
Heating
- Forced Air, Gas
Cooling
- Central Air
Appliances
- Included: Water Softener
Features
- Basement: Full
- Has fireplace: Yes
Interior area
- Living area range: 2500-3000 null
Property
Parking
- Total spaces: 4
- Parking features: Private
- Has attached garage: Yes
Features
- Stories: 2
- Exterior features: Landscaped, Privacy
- Pool features: None
- Has view: Yes
- View description: Trees/Woods
Lot
- Size: 3,121 Square Feet
- Features: Clear View, Cul de Sac/Dead End, Fenced Yard, School, Wooded/Treed, Irregular Lot
Details
- Parcel number: 037192341
Construction
Type & style
- Home type: SingleFamily
- Property subtype: Single Family Residence
Materials
- Brick
- Foundation: Concrete
- Roof: Shingle
Utilities & green energy
- Sewer: Sewer
Community & HOA
Location
- Region: Whitchurch Stouffville
Financial & listing details
- Annual tax amount: C$7,295
- Date on market: 7/22/2026
Price history
Price history is unavailable.
Public tax history
Tax history is unavailable.
Climate risks
Neighborhood: L4A
Nearby schools
GreatSchools rating
No schools nearby
We couldn't find any schools near this home.
- C$1,790,0005 bd4 ba-- sqft18 Ken Betz Ct, Whitchurch Stouffville, ON L4A4P5For Sale

- C$1,388,0005 bd5 ba-- sqft34 Buttonleaf Cres, Whitchurch Stouffville, ON L4A4P5For Sale

- C$--4 bd3 ba-- sqft46 Buttonleaf Cres, Whitchurch Stouffville, ON L4A4P5Off Market
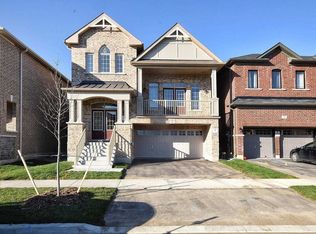
- C$958,0004 bd4 ba-- sqft130 Spofford Dr, Whitchurch Stouffville, ON L4A4P6For Sale
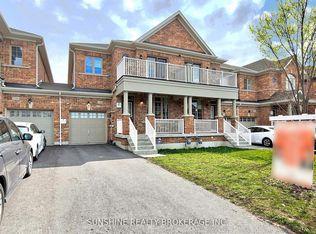
- C$1,9502 bd1 ba-- sqft27 Brownsberger Rd, Whitchurch Stouffville, ON L4A4P6For Rent
- C$3,8004 bd3 ba-- sqft35 Brownsberger Rd, Whitchurch Stouffville, ON L4A4P6For Rent
- C$1,5002 bd1 ba-- sqft49 Birkett Way #BASEMENT, Whitchurch Stouffville, ON L4A4P7For Rent
- C$868,0003 bd4 ba-- sqft13 Eastwind Dr, Whitchurch Stouffville, ON L4A0W6For Sale
Similar homes
- C$1,349,9004 bd4 ba-- sqft7 Ballanview Ct, Whitchurch Stouffville, ON L4A 4W9For Sale
 MLS ID #N13425248, ROYAL LEPAGE TERREQUITY REALTY. TRREB
 - C$1,248,0004 bd4 ba-- sqft43 Horsedreamer Ln, Whitchurch Stouffville, ON L4A 0G6For Sale
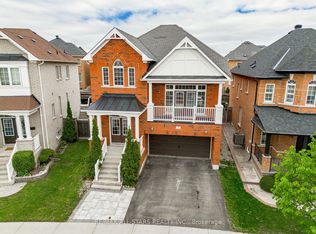 MLS ID #N13241920, RE/MAX ALL-STARS REALTY INC.. TRREB
 - C$1,499,0006 bd5 ba-- sqft411 Hoover Park Dr, Whitchurch Stouffville, ON L4A 1P4For Sale
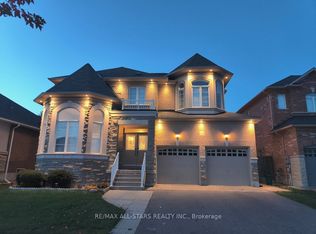 MLS ID #N13598976, RE/MAX ALL-STARS REALTY INC.. TRREB
 - C$1,698,8884 bd4 ba-- sqft211 Busato Dr, Whitchurch Stouffville, ON L4A 4X4For Sale
 MLS ID #N13639212, RE/MAX HALLMARK REALTY LTD.. TRREB
 - C$1,350,0004 bd3 ba-- sqft86 Laurier Ave, Richmond Hill, ON L4E 4P6For SaleMLS ID #N13703036, HOMELIFE LANDMARK REALTY INC.. TRREB
- C$1,299,0003 bd3 ba-- sqft12 Hearthwood Gate, Whitchurch Stouffville, ON L4A 4X1For SaleMLS ID #N13563352, RIGHT AT HOME REALTY INC.. TRREB
- C$1,265,0004 bd3 ba-- sqft3 Burnham Ct, Scugog, ON L9L 0B2For SaleMLS ID #E13710888, RE/MAX ROUGE RIVER REALTY LTD.. TRREB
- C$1,399,8884 bd4 ba-- sqft17 Rushingbrook Dr, Richmond Hill, ON L4S 1W6For SaleMLS ID #N13596408, RE/MAX HALLMARK REALTY LTD.. TRREB
- C$1,388,0004 bd4 ba-- sqft15 Klamath Ct, Vaughan, ON L6A 2L7For SaleMLS ID #N13669218, REMAX YOUR COMMUNITY REALTY. TRREB
- C$1,399,0006 bd5 ba-- sqft28 Herzberg Gdns, Toronto, ON M3J 3P4For SaleMLS ID #W13708990, CENTURY 21 LANDUNION REALTY INC.. TRREB
- C$1,499,0005 bd4 ba-- sqft76 Ventura Way, Vaughan, ON L4J 7T4For SaleMLS ID #N13710156, RE/MAX REALTRON REALTY INC.. TRREB
- C$1,599,0004 bd3 ba-- sqft35 John Dexter Pl, Markham, ON L3P 3G2For SaleMLS ID #N13536106, REMAX YOUR COMMUNITY REALTY. TRREB
- C$1,299,8005 bd4 ba-- sqft134 Humberland Dr, Richmond Hill, ON L4E 3Y7For SaleMLS ID #N13632514, RE/MAX REALTRON REALTY INC.. TRREB
- C$1,550,0005 bd5 ba-- sqft17 Sam Priestley Ave, Markham, ON L6B 1P1For SaleMLS ID #N13665126, RE/MAX CROSSROADS REALTY INC.. TRREB
- C$1,088,0003 bd3 ba-- sqft81 Briarcrest Dr, Markham, ON L6C 3E7For SaleMLS ID #N13671896, RIGHT AT HOME REALTY INC.. TRREB
- C$1,299,9004 bd4 ba-- sqft28 Frederick Taylor Way, East Gwillimbury, ON L0G 1M0For SaleMLS ID #N13519962, RE/MAX PRIME PROPERTIES. TRREB
- C$1,598,8886 bd4 ba-- sqft15 Sedore St, Markham, ON L6E 0K2For SaleMLS ID #N13612568, RE/MAX CROSSROADS REALTY INC.. TRREB
- C$1,239,9005 bd2 ba-- sqft1587 Mount Albert Rd, East Gwillimbury, ON L0G 1V0For SaleMLS ID #N13634970, RE/MAX HALLMARK CHAY REALTY. TRREB
- C$1,099,9996 bd5 ba-- sqft23 Constantia St, Markham, ON L3S 4H6For SaleMLS ID #N13697394, RE/MAX COMMUNITY REALTY INC.. TRREB
- C$1,199,0006 bd4 ba-- sqft69 Anthony Ln, Vaughan, ON L4K 3L1For SaleMLS ID #N13706804, SUTTON GROUP-ADMIRAL REALTY INC.. TRREB
