Welcome to this beautifully upgraded home showcasing exceptional craftsmanship, thoughtful design and premium finishes throughout. The main level features an impressive upgraded 10-ft ceiling height, enlarged windows providing abundant natural light, and stunning 7.5" Lauzon Urban Loft engineered hardwood flooring in a timeless White Oak Natural finish. Enjoy the sleek Dimplex Prism Series electric fireplace, elegant 8-ft doors, including a pocket door and 12-lite French door at the den, creating a sophisticated and contemporary feel.The designer kitchen is a true showpiece, featuring 48" upper cabinetry extended to the bulkhead, additional tall cabinets and custom drawers, an extended waterfall island finished in luxurious Calacatta Gold Silestone, matching Silestone backsplash and an extended pantry countertop. Premium appointments include a BLANCO undermount sink, built-in wine fridge, Miele steam oven and microwave, plus a dedicated gas line for the stove.All bathrooms have been extensively upgraded with premium wall and floor tiles, Delta fixtures, hand showers, waterproof shower pot lights and custom vanity cabinetry.Additional upgrades include an April Aire whole-house humidifier and Culligan water softener.The professionally finished basement adds exceptional living and entertaining space, complete with a custom bar counter, undermount sink, built-in wine fridge, additional washing machine and sink.A truly move-in-ready home where extensive upgrades, functionality and contemporary luxury come together-ideal for both everyday family living and entertaining.
For sale
C$1,288,000
17 Sam Priestley Ave, Markham, ON L6B 1P1
5beds
5baths
Single Family Residence
Built in ----
267 Square Feet Lot
$-- Zestimate®
C$--/sqft
C$-- HOA
What's special
Pocket doorMatching silestone backsplashExtended pantry countertopBlanco undermount sinkBuilt-in wine fridgeDelta fixturesHand showers
- 2 days |
- 18 |
- 2 |
Zillow last checked:
Listing updated:
Listed by:
RE/MAX CROSSROADS REALTY INC.
Source: TRREB,MLS®#: N13665126 Originating MLS®#: Toronto Regional Real Estate Board
Originating MLS®#: Toronto Regional Real Estate BoardFacts & features
Interior
Bedrooms & bathrooms
- Bedrooms: 5
- Bathrooms: 5
Primary bedroom
- Level: Second
- Dimensions: 4.9 x 4.45
Bedroom 2
- Level: Second
- Dimensions: 3.99 x 3.35
Bedroom 3
- Level: Second
- Dimensions: 3.66 x 3.6
Bedroom 4
- Level: Second
- Dimensions: 4.15 x 3.17
Bedroom 5
- Level: Basement
- Dimensions: 4 x 4
Breakfast
- Level: Main
- Dimensions: 4.45 x 2.99
Dining room
- Level: Main
- Dimensions: 6.28 x 3.35
Exercise room
- Level: Basement
- Dimensions: 3.5 x 3.5
Family room
- Level: Main
- Dimensions: 5.1 x 4.11
Great room
- Level: Basement
- Dimensions: 4.5 x 5.15
Kitchen
- Level: Main
- Dimensions: 4.15 x 3.5
Living room
- Level: Main
- Dimensions: 6.28 x 3.35
Office
- Level: Main
- Dimensions: 3.6 x 2.93
Heating
- Forced Air, Gas
Cooling
- Central Air
Features
- Basement: Finished
- Has fireplace: Yes
- Fireplace features: Electric
Interior area
- Living area range: 2500-3000 null
Video & virtual tour
Property
Parking
- Total spaces: 3
- Parking features: Private, Garage Door Opener
- Has garage: Yes
Features
- Stories: 2
- Pool features: None
Lot
- Size: 267 Square Feet
Details
- Parcel number: 700131281
Construction
Type & style
- Home type: SingleFamily
- Property subtype: Single Family Residence
Materials
- Brick
- Foundation: Unknown
- Roof: Unknown
Details
- Builder name: Madison Homes
Utilities & green energy
- Sewer: Sewer
Community & HOA
Location
- Region: Markham
Financial & listing details
- Annual tax amount: C$6,865
- Date on market: 8/12/2026
Price history
Price history is unavailable.
Public tax history
Tax history is unavailable.
Climate risks
Neighborhood: Cornell
Nearby schools
GreatSchools rating
No schools nearby
We couldn't find any schools near this home.
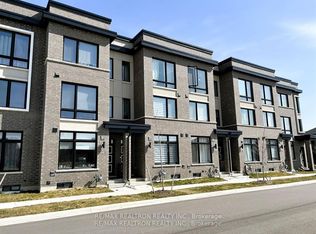
- C$1,5501 bd1 ba-- sqft225 Webb St #BASEMENT, Markham, ON L6B1P1For Rent
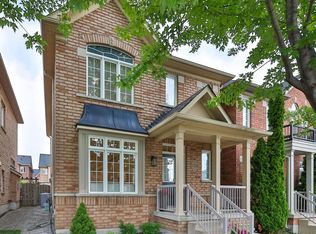
- C$1,169,8003 bd4 ba-- sqft120 Albert Lewis St, Markham, ON L6B0K4For Sale
- C$1,3001 bd1 ba-- sqft8 Hikers Ln #BASEMENT, Markham, ON L6B0K3For Rent

- C$1,045,0003 bd4 ba-- sqft2172 Donald Cousens Pkwy, Markham, ON L6B1N9For Sale

- C$4,2004 bd4 ba-- sqft10 Snow Creek St, Markham, ON L6B0K5For Rent
- C$--2 bd1 ba550 sqft542 Whites Hill Ave #542, Markham, ON L6B1N9Off Market
- C$--2 bd1 ba550 sqft542 Whites Hill Ave, Markham, ON L6B1N9Off Market
- C$2,1002 bd1 ba-- sqft544 Whites Hill Ave #BASEMENT, Markham, ON L6B1N9For Rent
Similar homes
- C$1,300,0004 bd4 ba-- sqft9 Sunnyside Hill Rd, Markham, ON L6B 0X4For Sale
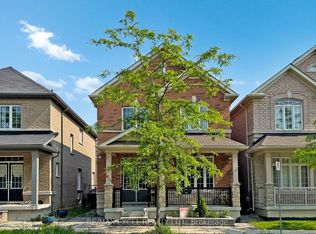 MLS ID #N13674066, RE/MAX EXCEL REALTY LTD.. TRREB
 - C$1,288,0005 bd4 ba-- sqft27 Rocking Horse St, Markham, ON L6B 1L9For Sale
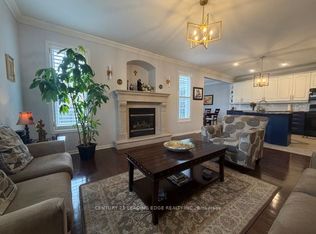 MLS ID #N13598882, CENTURY 21 LEADING EDGE REALTY INC.. TRREB
 - C$1,398,0005 bd4 ba-- sqft8 Gordon Weeden Rd, Markham, ON L6E 1Y5For Sale
 MLS ID #N13665200, SMART SOLD REALTY. TRREB
 - C$1,128,0004 bd3 ba-- sqft100 Gas Lamp Ln, Markham, ON L6B 0H7For Sale
 MLS ID #N13674920, CENTURY 21 ATRIA REALTY INC.. TRREB
 - C$1,268,0004 bd4 ba-- sqft34 Glendennan Ave, Markham, ON L6B 1C7For SaleMLS ID #N13643700, CC GROUP REALTY. TRREB
- C$1,288,0005 bd4 ba-- sqft39 Victoria Wood Ave, Markham, ON L6E 1K2For SaleMLS ID #N13637772, SMART SOLD REALTY. TRREB
- C$1,298,0004 bd4 ba-- sqft107 Lakeside Vista Way, Markham, ON L6E 0B6For SaleMLS ID #N13491116, CENTURY 21 LEADING EDGE REALTY INC.. TRREB
- C$1,280,0004 bd4 ba-- sqft43 Colchester St, Markham, ON L6B 1K4For SaleMLS ID #N13506900, KELLER WILLIAMS COMPLETE REALTY. TRREB
- C$1,399,0004 bd4 ba-- sqft14 Elphee Ln, Markham, ON L6B 0Z5For SaleMLS ID #N13648714, RIGHT AT HOME REALTY INC.. TRREB
- C$1,418,0006 bd4 ba-- sqft51 Albert Lewis St, Markham, ON L6B 0Z3For SaleMLS ID #N13562796, CENTURY 21 MYPRO REALTY. TRREB
- C$1,169,8003 bd4 ba-- sqft120 Albert Lewis St, Markham, ON L6B 0K4For SaleMLS ID #N13619478, RE/MAX HALLMARK REALTY LTD.. TRREB
- C$1,358,0004 bd4 ba-- sqft9 Portia St, Markham, ON L6B 0Z4For SaleMLS ID #N13575084, SMART SOLD REALTY. TRREB
- C$948,0004 bd4 ba-- sqft483 Whites Hill Ave, Markham, ON L6B 0J8For SaleMLS ID #N13666912, AVION REALTY INC.. TRREB
- C$1,259,9996 bd4 ba-- sqft1 Capogna St, Markham, ON L6B 0H5For SaleMLS ID #N13572394, HOMELIFE/FUTURE REALTY INC.. TRREB
- C$1,149,0004 bd4 ba-- sqft8 Rock Garden St, Markham, ON L6B 0J6For SaleMLS ID #N13603054, MANORLEAD GROUP INC.. TRREB
- C$1,099,9002 bd3 ba-- sqft57 Outlook Terrace Dr, Markham, ON L6E 1J6For SaleMLS ID #N13671946, RE/MAX ALL-STARS BENCZIK KAVANAGH TEAM. TRREB
- C$1,288,0005 bd4 ba-- sqft54 Meyer Cir, Markham, ON L3P 4C4For SaleMLS ID #N13550526, ANJIA REALTY. TRREB
- C$1,098,0003 bd4 ba-- sqft2406 Bur Oak Ave, Markham, ON L6E 1K7For SaleMLS ID #N13657200, ANJIA REALTY. TRREB
- C$988,0004 bd4 ba-- sqft7 Rock Garden St, Markham, ON L6B 0J6For SaleMLS ID #N13644070, ROYAL LEPAGE SIGNATURE REALTY. TRREB
- C$1,448,8884 bd5 ba-- sqft2768 Donald Cousens Pkwy S, Markham, ON L6B 0X8For SaleMLS ID #N13629452, CENTURY 21 MYPRO REALTY. TRREB
