Everything Is Coming Up Roses At Lucky #8! This magnificent dream home sits proudly on a premium, ultra-wide 51ft lot, seamlessly blending luck, luxury, and meticulous craftsmanship. No expense was spared with over $250,000 in lavish, top-to-bottom upgrades! Offering approx. 2,700 sqft of opulent above-grade living space, plus a professionally finished basement with a separate side entrance-offering unparalleled in-law or high-yield income potential.Statement-making grand entrance with cathedral ceilings open to above. The sun-drenched main level features rich hardwood floors leading to a gourmet chef's kitchen, boasting a premium Viking gas range, striking waterfall quartz countertops, and a seamless servery/pantry. The upper level offers 3 generous bedrooms plus a versatile open media loft/office (can be easily converted into a 4th bedroom) with custom built-in desks and storage. Step outside to a massive, private backyard oasis. Situated in a highly sought after family friendly neighbourhood close to GO Station, public transit, top rated schools, hospital, community centre, parks, and Hwy 407. Don't miss out.
For sale
C$1,598,000
8 Gordon Weeden Rd, Markham, ON L6E 1Y5
5beds
4baths
Single Family Residence
Built in ----
5,644 Square Feet Lot
$-- Zestimate®
C$--/sqft
C$-- HOA
What's special
- 41 days |
- 9 |
- 2 |
Zillow last checked:
Listing updated:
Listed by:
SMART SOLD REALTY
Source: TRREB,MLS®#: N13495926 Originating MLS®#: Toronto Regional Real Estate Board
Originating MLS®#: Toronto Regional Real Estate BoardFacts & features
Interior
Bedrooms & bathrooms
- Bedrooms: 5
- Bathrooms: 4
Primary bedroom
- Level: Second
- Dimensions: 5.21 x 3.84
Bedroom
- Level: Basement
- Dimensions: 3 x 3
Bedroom 2
- Level: Second
- Dimensions: 3.87 x 3.55
Bedroom 2
- Level: Basement
- Dimensions: 3 x 3
Bedroom 3
- Level: Second
- Dimensions: 3.35 x 3.35
Breakfast
- Level: Main
- Dimensions: 3.65 x 3.05
Dining room
- Level: Main
- Dimensions: 3.35 x 6.68
Family room
- Level: Main
- Dimensions: 5.51 x 3.69
Family room
- Level: Basement
- Dimensions: 5 x 3
Kitchen
- Level: Main
- Dimensions: 3.65 x 3.55
Kitchen
- Level: Basement
- Dimensions: 5 x 3
Living room
- Level: Main
- Dimensions: 4.75 x 6.88
Loft
- Level: Second
- Dimensions: 4.75 x 3.04
Heating
- Forced Air, Gas
Cooling
- Central Air
Features
- Basement: Finished,Separate Entrance
- Has fireplace: Yes
- Fireplace features: Electric
Interior area
- Living area range: 2500-3000 null
Property
Parking
- Total spaces: 6
- Parking features: Private, Garage Door Opener
- Has garage: Yes
Features
- Stories: 2
- Pool features: None
Lot
- Size: 5,644 Square Feet
Details
- Parcel number: 030612184
Construction
Type & style
- Home type: SingleFamily
- Property subtype: Single Family Residence
Materials
- Brick
- Foundation: Concrete
- Roof: Asphalt Shingle
Utilities & green energy
- Sewer: Sewer
Community & HOA
Location
- Region: Markham
Financial & listing details
- Annual tax amount: C$7,499
- Date on market: 6/26/2026
S
SMART SOLD REALTY
By pressing Contact Agent, you agree that the real estate professional identified above may call/text you about your search, which may involve use of automated means and pre-recorded/artificial voices. You don't need to consent as a condition of buying any property, goods, or services. Message/data rates may apply. You also agree to our Terms of Use. Zillow does not endorse any real estate professionals. We may share information about your recent and future site activity with your agent to help them understand what you're looking for in a home.
Price history
Price history is unavailable.
Public tax history
Tax history is unavailable.
Climate risks
Neighborhood: Greensborough
Nearby schools
GreatSchools rating
No schools nearby
We couldn't find any schools near this home.
- C$1,769,0007 bd5 ba-- sqft42 Delray Dr, Markham, ON L6E1Y6For Sale

- C$3,6003 bd4 ba-- sqft48 Goldenwood Cres, Markham, ON L6E1Z2For Rent

- C$1,200,0004 bd4 ba-- sqft156 Goldenwood Cres, Markham, ON L6E1L8For Sale
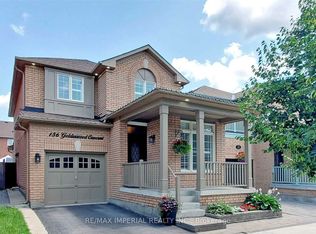
- C$1,398,0004 bd3 ba-- sqft6 Linsmary Ct, Markham, ON L6E1L2For Sale
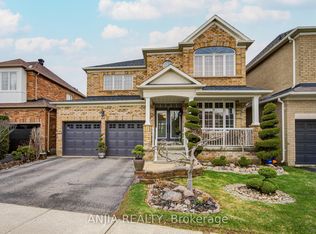
- C$3,3504 bd3 ba-- sqft1812 Castlemore Ave, Markham, ON L6E2E5For Rent
- C$3,3004 bd3 ba-- sqft10 Greensborough Village Cir UNIT 27, Markham, ON L6E1M4For Rent
- C$999,0005 bd4 ba-- sqft2278 Bur Oak Ave, Markham, ON L6E1M1For Sale
- C$979,0003 bd3 ba-- sqft2300 Bur Oak Ave, Markham, ON L6E1L8For Sale
Similar homes
- C$1,288,0005 bd4 ba-- sqft39 Victoria Wood Ave, Markham, ON L6E 1K2For Sale
 MLS ID #N13637772, SMART SOLD REALTY. TRREB
 - C$1,448,8884 bd5 ba-- sqft2768 Donald Cousens Pkwy S, Markham, ON L6B 0X8For Sale
 MLS ID #N13629452, CENTURY 21 MYPRO REALTY. TRREB
 - C$1,698,8884 bd4 ba-- sqft211 Busato Dr, Whitchurch Stouffville, ON L4A 4X4For Sale
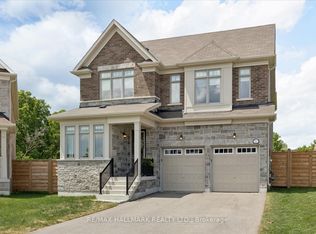 MLS ID #N13639212, RE/MAX HALLMARK REALTY LTD.. TRREB
 - C$1,588,0004 bd4 ba-- sqft35 Formosa Dr, Richmond Hill, ON L4S 1S6For Sale
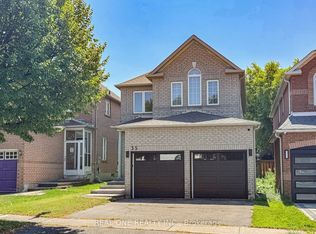 MLS ID #N13643014, REAL ONE REALTY INC.. TRREB
 - C$1,688,0005 bd4 ba-- sqft192 Robirwin St, Whitchurch Stouffville, ON L4A 0V6For SaleMLS ID #N13591716, RE/MAX ULTIMATE REALTY INC.. TRREB
- C$1,499,0006 bd5 ba-- sqft411 Hoover Park Dr, Whitchurch Stouffville, ON L4A 1P4For SaleMLS ID #N13598976, RE/MAX ALL-STARS REALTY INC.. TRREB
- C$1,968,0004 bd5 ba-- sqft7602 Reesor Rd, Markham, ON L6B 1A8For SaleMLS ID #N13256028, SMART SOLD REALTY. TRREB
- C$1,099,0003 bd4 ba-- sqft120 Albert Lewis St, Markham, ON L6B 0K4For SaleMLS ID #N13619478, RE/MAX HALLMARK REALTY LTD.. TRREB
- C$1,599,0005 bd5 ba-- sqft28 Brightside Ave, Richmond Hill, ON L4E 0P6For SaleMLS ID #N13591496, RE/MAX REALTRON REALTY INC.. TRREB
- C$1,580,0003 bd3 ba-- sqft2 Silvermills Ln, Markham, ON L6C 3L5New ConstructionMLS ID #N13625030, HOMELIFE GOLCONDA REALTY INC.. TRREB
- C$1,199,0005 bd6 ba-- sqft27 Alton Towers Cir, Toronto, ON M1V 3T2For SaleMLS ID #E13637514, FIRST CLASS REALTY INC.. TRREB
- C$1,428,0004 bd4 ba-- sqft33 Levellands Cres, Richmond Hill, ON L4B 0A5For SaleMLS ID #N13635650, MASTER`S TRUST REALTY INC.. TRREB
- C$1,899,0005 bd4 ba-- sqft7 Hagerman Blvd, Markham, ON L3R 2A8For SaleMLS ID #N13223078, REAL ONE REALTY INC.. TRREB
- C$1,368,0005 bd4 ba-- sqft278 Bernard Ave, Richmond Hill, ON L4S 1C9For SaleMLS ID #N13626214, RE/MAX REALTRON REALTY INC.. TRREB
- C$1,598,0004 bd2 ba-- sqft4 Quincy Cres, Toronto, ON M2J 1C4For SaleMLS ID #C13555008, RE/MAX IMPERIAL REALTY INC.. TRREB
- C$1,599,9004 bd4 ba-- sqft69 Menotti Dr, Richmond Hill, ON L4E 1G7For SaleMLS ID #N13557740, RE/MAX MILLENNIUM REAL ESTATE. TRREB
- C$1,778,0006 bd4 ba-- sqft27 Houseman Cres, Richmond Hill, ON L4C 7S3For SaleMLS ID #N13639892, REMAX YOUR COMMUNITY REALTY. TRREB
- C$1,899,0005 bd4 ba-- sqft64 Spence Dr, Aurora, ON L4G 6M6For SaleMLS ID #N13633348, GET SOLD REALTY INC.. TRREB
- C$1,498,0005 bd3 ba-- sqft285 Churchill Ave, Toronto, ON M2R 1E5For SaleMLS ID #C13525012, SMART SOLD REALTY. TRREB
- C$1,699,0004 bd4 ba-- sqft11 Robert Baldwin Blvd, East Gwillimbury, ON L9N 0R3For SaleMLS ID #N13634822, MAIN STREET REALTY LTD.. TRREB
