Welcome to 42 Delray Dr., one of the largest detached homes in Markham's highly sought-after Greensborough community, now offering an incredible 5+2 bedroom, 5-bathroom layout. This spectacular residence welcomes you with a grand double door entrance and a spacious foyer leading into an airy main floor with 9ft ceilings and elegant hardwood flooring. The main level features a private home office, separate living and dining rooms, and a cozy family room anchored by a warm fireplace. The upgraded kitchen is a chef's delight, offering modern finishes, excellent storage, and a generous breakfast area that flows beautifully into the family room. Upstairs, the sprawling primary suit serves as a true sanctuary. The second bedroom features its own private ensuite bath, while a third full bathroom serves the remaining spacious bedrooms, including a unique third bedroom with its own private balcony. The incredible living space extends down to a professionally finished basement, which boasts a large recreation area, a full washroom, and two additional bedrooms. ideal formulti-generational living, guests. Outside, enjoy a private, fully fenced backyard. Superbly located just minutes from the Mount Joy GO Station, scenic parks, and zoned for the top-ranking Bur Oak Secondary School. This is a rare, turn-key opportunity in a premium neighborhood.
For sale
C$1,669,000
42 Delray Dr, Markham, ON L6E 1Y6
7beds
5baths
Single Family Residence
Built in ----
4,725 Square Feet Lot
$-- Zestimate®
C$--/sqft
C$-- HOA
What's special
Grand double door entranceSpacious foyerElegant hardwood flooringPrivate home officeExcellent storagePrivate fully fenced backyard
- 99 days
- 15
- 0
Zillow last checked:
Listing updated:
Listed by:
ROYAL LEPAGE FLOWER CITY REALTY
Source: TRREB,MLS®#: N13579738 Originating MLS®#: Toronto Regional Real Estate Board
Originating MLS®#: Toronto Regional Real Estate BoardFacts & features
Interior
Bedrooms & bathrooms
- Bedrooms: 7
- Bathrooms: 5
Primary bedroom
- Level: Second
- Dimensions: 5.73 x 4.6
Bedroom 2
- Level: Second
- Dimensions: 4.82 x 4.48
Bedroom 3
- Level: Second
- Dimensions: 4.09 x 3.72
Bedroom 4
- Level: Second
- Dimensions: 3.97 x 3.39
Bedroom 5
- Level: Second
- Dimensions: 4.03 x 3.72
Breakfast
- Level: Main
- Dimensions: 3.48 x 3.35
Dining room
- Level: Main
- Dimensions: 4.26 x 3.6
Family room
- Level: Main
- Dimensions: 5.18 x 3.36
Kitchen
- Level: Main
- Dimensions: 3.48 x 2.93
Living room
- Level: Main
- Dimensions: 4.26 x 3.72
Office
- Level: Main
- Dimensions: 3.35 x 2.74
Heating
- Forced Air, Gas
Cooling
- Central Air
Features
- In-Law Capability
- Flooring: Carpet Free
- Basement: Finished
- Has fireplace: Yes
Interior area
- Living area range: 3000-3500 null
Video & virtual tour
Property
Parking
- Total spaces: 4
- Parking features: Private Double, Garage Door Opener
- Has garage: Yes
Features
- Stories: 2
- Pool features: None
Lot
- Size: 4,725 Square Feet
Details
- Parcel number: 030613998
Construction
Type & style
- Home type: SingleFamily
- Property subtype: Single Family Residence
Materials
- Brick
- Foundation: Concrete
- Roof: Asphalt Shingle
Utilities & green energy
- Sewer: Sewer
Community & HOA
Location
- Region: Markham
Financial & listing details
- Annual tax amount: C$7,814
- Date on market: 7/18/2026
Price history
Price history is unavailable.
Public tax history
Tax history is unavailable.
Climate risks
Neighborhood: Greensborough
Nearby schools
GreatSchools rating
No schools nearby
We couldn't find any schools near this home.

Similar homes
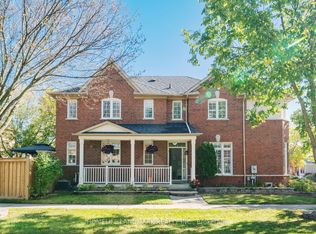
- C$1,650,0007 bd4 ba-- sqft40 Foundry Cres E, Markham, ON L3P 6W4For Sale
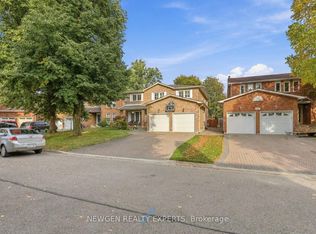 MLS ID #N14104548, NEWGEN REALTY EXPERTS. TRREB
 - C$1,488,0006 bd4 ba-- sqft63 Saffron St, Markham, ON L6E 1Y4For Sale
 MLS ID #N13797928, ANJIA REALTY. TRREB
 - C$1,488,8885 bd4 ba-- sqft99 Saffron St, Markham, ON L6E 1Y7For Sale
 MLS ID #N13829024, EXP REALTY. TRREB
 - C$1,680,0006 bd3 ba-- sqft11 Carpenter Ct, Markham, ON L3P 6W3For Sale
 MLS ID #N14027654, AIMHOME REALTY INC.. TRREB
