Introducing a rare opportunity in Markham's sought-after community of Cornell. Nurtured tenderly by the original owners for 12 years. This elegant 2.5 storey brick and stone detached home is situated on a premium lot and offers 3,529 sq. ft. of luxurious living space and 1,496 sq. ft. of finished basement space with a Separate entrance. A+ Basement tenants currently paying $2,600/month, will vacate or continue as desired by the buyers. Helps pay off big part of the mortgage! The bright interior features 9-ft ceilings, pot lights, chandeliers, a chef-inspired kitchen with granite countertops, center island, stainless steel appliances, servery and pantry. Large, cozy family room has a gas fireplace and big windows. The breakfast area overlooks the manicured rear garden. 2nd floor has 4 big bedrooms, 3 with ensuite bath. Open plan spacious office has tall windows and sloping roof. Pot lights throughout. An oak staircase with wrought iron balusters leads to a spacious 534 sq ft Loft on the 3rd floor. It has a wet bar, kitchenette, and 4-piece ensuite making it an ideal space as 5th bed room for In-Laws to enjoy or as an Entertainment pad. The primary bedroom is a dream, walk-in wardrobe, his and her vanities, 5 piece ensuite, soaker tub and is filled with abundant natural light coming through large windows overlooking rear garden-deck facing East!. Enjoy the beautifully landscaped backyard featuring a floating cedar deck. Over $200,000 have been spent on upgrades. A coach house is permitted under the new zoning bylaws above the garages, generating additional income. Usually rented for $2,200/month. 5 parking spaces, 2 covered garage, one carport. Conveniently located near top-rated schools, hospitals, parks, and community amenities. Property will be professionally painted prior to possession, and all existing wallpapers and murals will be removed before closing, if desired.
For sale
C$1,777,777
69 Diamond Jubilee Dr, Markham, ON L6B 0Y5
8beds
7baths
Single Family Residence
Built in ----
4,202 Square Feet Lot
$-- Zestimate®
C$--/sqft
C$-- HOA
What's special
Premium lotPot lightsCenter islandStainless steel appliancesServery and pantryBig windows
- 48 days |
- 6 |
- 0 |
Zillow last checked:
Listing updated:
Listed by:
CENTURY 21 ATRIA REALTY INC.
Source: TRREB,MLS®#: N13450082 Originating MLS®#: Toronto Regional Real Estate Board
Originating MLS®#: Toronto Regional Real Estate BoardFacts & features
Interior
Bedrooms & bathrooms
- Bedrooms: 8
- Bathrooms: 7
Primary bedroom
- Level: Second
- Dimensions: 5.2 x 4.7
Bedroom 2
- Level: Second
- Dimensions: 4.43 x 3.86
Bedroom 3
- Level: Second
- Dimensions: 3.96 x 3.05
Bedroom 4
- Level: Second
- Dimensions: 3.96 x 3.05
Breakfast
- Level: Main
- Dimensions: 3.38 x 3.05
Dining room
- Level: Main
- Dimensions: 3.05 x 3.05
Family room
- Level: Main
- Dimensions: 6.2 x 5.1
Great room
- Level: Third
- Dimensions: 7.7 x 6.4
Kitchen
- Level: Main
- Dimensions: 4.82 x 4.49
Laundry
- Level: Main
- Dimensions: 2.87 x 1.98
Living room
- Level: Main
- Dimensions: 4.6 x 4.45
Office
- Level: Second
- Dimensions: 4.27 x 3.35
Heating
- Forced Air, Gas
Cooling
- Central Air
Features
- Central Vacuum
- Basement: Apartment,Separate Entrance
- Has fireplace: Yes
Interior area
- Living area range: 3500-5000 null
Property
Parking
- Total spaces: 5
- Parking features: Private Double
- Has garage: Yes
Features
- Stories: 2.5
- Pool features: None
Lot
- Size: 4,202 Square Feet
Details
- Parcel number: 030646966
Construction
Type & style
- Home type: SingleFamily
- Property subtype: Single Family Residence
Materials
- Brick Front, Stone
- Foundation: Concrete
- Roof: Asphalt Shingle
Utilities & green energy
- Sewer: Sewer
Community & HOA
Location
- Region: Markham
Financial & listing details
- Annual tax amount: C$9,160
- Date on market: 6/16/2026
CENTURY 21 ATRIA REALTY INC.
CENTURY 21 ATRIA REALTY INC.
By pressing Contact Agent, you agree that the real estate professional identified above may call/text you about your search, which may involve use of automated means and pre-recorded/artificial voices. You don't need to consent as a condition of buying any property, goods, or services. Message/data rates may apply. You also agree to our Terms of Use. Zillow does not endorse any real estate professionals. We may share information about your recent and future site activity with your agent to help them understand what you're looking for in a home.
Price history
Price history is unavailable.
Public tax history
Tax history is unavailable.
Climate risks
Neighborhood: Cornell
Nearby schools
GreatSchools rating
No schools nearby
We couldn't find any schools near this home.
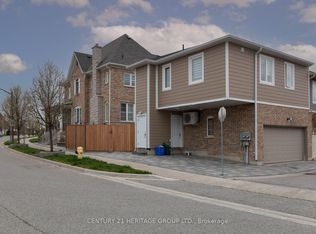
- C$1,299,9006 bd5 ba-- sqft107 Lawrence Pilkington Ave, Markham, ON L6B0Y6For Sale
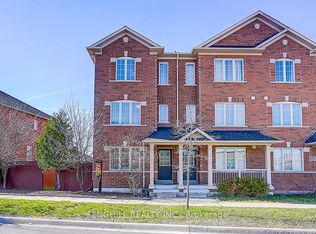
- C$967,0004 bd4 ba-- sqft375 Whites Hill Ave, Markham, ON L6B0J3For Sale
- C$2,0002 bd2 ba-- sqft31 John Allan Cameron St FLOOR 1, Markham, ON L6B0P3For Rent

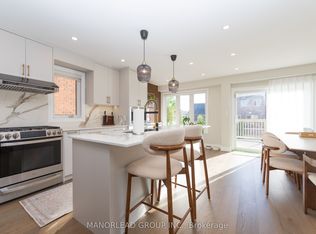
- C$1,149,0004 bd4 ba-- sqft8 Rock Garden St, Markham, ON L6B0J6For Sale
- C$1,288,0005 bd4 ba-- sqft27 Rocking Horse St, Markham, ON L6B1L9For Sale
- C$2,3003 bd2 ba-- sqft272 Cornell Park Ave #BASEMENT, Markham, ON L6B0X2For Rent
- C$4,3005 bd3 ba-- sqft244 Cornell Park Ave, Markham, ON L6B0X2For Rent
- C$1,498,0007 bd6 ba-- sqft251 Cornell Park Ave, Markham, ON L6B0W8For Sale
Similar homes
- C$1,598,0005 bd4 ba-- sqft379 Manhattan Dr, Markham, ON L3P 7J2For Sale
 MLS ID #N13623250, CENTURY 21 LEADING EDGE REALTY INC.. TRREB
 - C$1,796,0005 bd5 ba-- sqft232 Stonebridge Dr, Markham, ON L6C 2S8For Sale
 MLS ID #N13591592, HC REALTY GROUP INC.. TRREB
 - C$1,749,0005 bd5 ba-- sqft416 Elson St, Markham, ON L3S 4T8For Sale
 MLS ID #N13513778, HOMELIFE/FUTURE REALTY INC.. TRREB
 - C$1,489,9005 bd4 ba-- sqft133 Russell Jarvis Dr, Markham, ON L3S 4L1For Sale
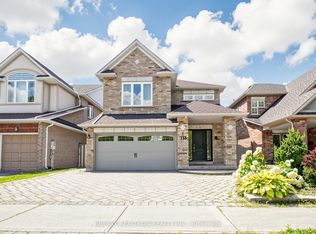 MLS ID #N13614220, RE/MAX REALTRON REALTY INC.. TRREB
 - C$1,599,9006 bd5 ba-- sqft18 Ann Louise Cres, Markham, ON L3S 0A8For SaleMLS ID #N13440520, HOMELIFE/FUTURE REALTY INC.. TRREB
- C$1,860,0007 bd5 ba-- sqft5 Bonheur Rd, Markham, ON L6C 0A4New ConstructionMLS ID #N13449844, HOMELIFE NEW WORLD REALTY INC.. TRREB
- C$1,269,9005 bd4 ba-- sqft334 Williamson Rd, Markham, ON L6E 0H2For SaleMLS ID #N13598334, RE/MAX CROSSROADS REALTY INC.. TRREB
- C$1,999,0006 bd7 ba-- sqft115 Golden Tulip Cres, Markham, ON L6C 1W4For SaleMLS ID #N13567954, HOMELIFE NEW WORLD REALTY INC.. TRREB
- C$1,649,9005 bd4 ba-- sqft142 Wheeler Cres, Whitchurch Stouffville, ON L4A 1K2For SaleMLS ID #N13587462, CENTURY 21 B.J. ROTH REALTY LTD., BROKERAGE. TRREB
- C$1,888,0005 bd5 ba-- sqft81 Prince Of Wales Dr, Markham, ON L6C 0E1For SaleMLS ID #N13516802, HOMELIFE LANDMARK REALTY INC.. TRREB
- C$1,658,0005 bd6 ba-- sqft16 Valleyview Rd, Markham, ON L3T 6X5For SaleMLS ID #N13600980, REMAX YOUR COMMUNITY REALTY. TRREB
- C$1,699,0007 bd5 ba-- sqft56 Cedar Brae Blvd, Toronto, ON M1J 2K5For SaleMLS ID #E13491696, RE/MAX COMMUNITY REALTY INC.. TRREB
- C$1,888,0006 bd4 ba-- sqft3 Lisa Brown Ct, Richmond Hill, ON L4E 4K9For SaleMLS ID #N13613828, RE/MAX REALTRON REALTY INC.. TRREB
- C$1,699,9996 bd5 ba-- sqft52 Cedar Brae Blvd, Toronto, ON M1J 2K5For SaleMLS ID #E13477114, HOMELIFE LANDMARK REALTY INC.. TRREB
- C$2,268,0005 bd5 ba-- sqft37 Drawbridge Dr, Markham, ON L6C 2B4For SaleMLS ID #N13603344, CENTURY 21 LEADING EDGE REALTY INC.. TRREB
- C$2,099,9996 bd5 ba-- sqft6 Jewetts Ct, Markham, ON L3S 2W2For SaleMLS ID #N13000912, CENTURY 21 LEADING EDGE REALTY INC.. TRREB
- C$1,699,0005 bd3 ba-- sqft110 Wood Ln, Richmond Hill, ON L4C 4W1For SaleMLS ID #N13560150, SUTTON GROUP-ADMIRAL REALTY INC.. TRREB
- C$2,298,0007 bd8 ba-- sqft18 Bridleford Ct, Markham, ON L3P 7Z2For SaleMLS ID #N13044774, PROMPTON REAL ESTATE SERVICES CORP.. TRREB
- C$1,188,0006 bd5 ba-- sqft76 Bendamere Cres, Markham, ON L3P 6X8For SaleMLS ID #N13494540, CENTURY 21 KING`S QUAY REAL ESTATE INC.. TRREB
- C$1,935,0005 bd4 ba-- sqft58 Alexis Rd, Markham, ON L3T 6Z8For SaleMLS ID #N13557176, RE/MAX HALLMARK REALTY LTD.. TRREB
