Welcome to 379 Manhattan Drive, a rare opportunity to own a spacious, well-designed family home on a premium 49 x 123 ft. mature lot in one of Markham's most established and sought-after neighbourhoods. Offering over 3,200 sq. ft. above grade, plus an additional 1,633 sq. ft. finished basement, this home provides more than 4,850 sq. ft. of total living space.A grand 17-ft. open-to-above foyer creates an impressive first impression, while the functional layout features expansive principal rooms ideal for growing or multi-generational families. The finished basement with a separate entrance offers exceptional flexibility for extended family, guests, recreation, or future income potential.Unlike many renovated homes where buyers pay a premium for someone else's design choices, this property presents the rare opportunity to renovate and customize to your own style and vision while building equity in one of Markham's most desirable neighbourhoods.Ideally situated on a quiet, family-friendly street, this home offers an exceptional walkable lifestyle. Enjoy a short walk to top-ranked schools, including Central Park Public School (approx. 300 m) and Markville Secondary School (approx. 600 m), with school bus service available to St. Augustine Catholic High School. Walk to parks, playgrounds, YRT transit, Centennial GO Station, restaurants, and Markville Mall, while remaining just minutes from Highway 407, the Markham Centennial Community Centre, grocery stores, and countless everyday amenities.This is a rare opportunity to own a spacious, solidly built home with outstanding bones, an unbeatable location, and the chance to create a home that reflects your own style and vision. Don't miss the opportunity to make this hidden gem your forever home.
For sale
C$1,598,000
379 Manhattan Dr, Markham, ON L3P 7J2
5beds
4baths
Single Family Residence
Built in ----
6,052 Square Feet Lot
$-- Zestimate®
C$--/sqft
C$-- HOA
What's special
Spacious well-designed family homeQuiet family-friendly street
- 4 hours |
- 2 |
- 0 |
Zillow last checked:
Listing updated:
Listed by:
CENTURY 21 LEADING EDGE REALTY INC.
Source: TRREB,MLS®#: N13623250 Originating MLS®#: Toronto Regional Real Estate Board
Originating MLS®#: Toronto Regional Real Estate BoardFacts & features
Interior
Bedrooms & bathrooms
- Bedrooms: 5
- Bathrooms: 4
Primary bedroom
- Level: Second
- Dimensions: 6.1 x 4.95
Bedroom 2
- Level: Second
- Dimensions: 4.62 x 3.76
Bedroom 3
- Level: Second
- Dimensions: 3.66 x 3.63
Bedroom 4
- Level: Second
- Dimensions: 5.64 x 4.42
Other
- Level: Ground
- Dimensions: 5.49 x 3.55
Den
- Level: Ground
- Dimensions: 4.32 x 2.79
Dining room
- Level: Ground
- Dimensions: 4.57 x 3.55
Family room
- Level: Ground
- Dimensions: 7.01 x 3.55
Kitchen
- Level: Ground
- Dimensions: 7.99 x 3.5
Heating
- Forced Air, Gas
Cooling
- Central Air
Features
- Basement: Separate Entrance
- Has fireplace: Yes
Interior area
- Living area range: 3000-3500 null
Property
Parking
- Total spaces: 4
- Parking features: Available, Garage Door Opener
- Has garage: Yes
Features
- Stories: 2
- Pool features: None
Lot
- Size: 6,052 Square Feet
Details
- Parcel number: 029710008
Construction
Type & style
- Home type: SingleFamily
- Property subtype: Single Family Residence
Materials
- Brick
- Foundation: Concrete
- Roof: Asphalt Shingle
Utilities & green energy
- Sewer: Sewer
Community & HOA
Location
- Region: Markham
Financial & listing details
- Annual tax amount: C$7,265
- Date on market: 7/30/2026
CENTURY 21 LEADING EDGE REALTY INC.
CENTURY 21 LEADING EDGE REALTY INC.
By pressing Contact Agent, you agree that the real estate professional identified above may call/text you about your search, which may involve use of automated means and pre-recorded/artificial voices. You don't need to consent as a condition of buying any property, goods, or services. Message/data rates may apply. You also agree to our Terms of Use. Zillow does not endorse any real estate professionals. We may share information about your recent and future site activity with your agent to help them understand what you're looking for in a home.
Price history
Price history is unavailable.
Public tax history
Tax history is unavailable.
Climate risks
Neighborhood: Markville
Nearby schools
GreatSchools rating
No schools nearby
We couldn't find any schools near this home.
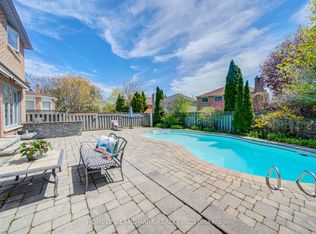
- C$1,498,0004 bd4 ba-- sqft375 Manhattan Dr, Markham, ON L3P7J2For Sale
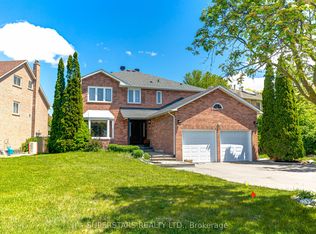
- C$1,998,0009 bd7 ba-- sqft22 W Side Dr, Markham, ON L3P7J4For Sale
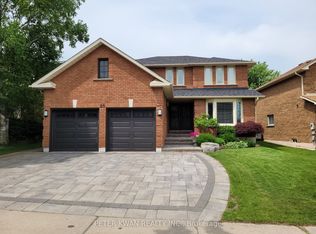
- C$1,688,8005 bd4 ba-- sqft20 Saratoga Rd, Markham, ON L3P7J2For Sale
- C$1,5802 bd2 ba-- sqft32 Soho Cres #BASEMENT, Markham, ON L3P7H7For Rent

- C$1,8002 bd1 ba-- sqft36 Soho Cres #BASEMENT, Markham, ON L3P7H7For Rent
- C$1,790,0004 bd4 ba-- sqft5158 16th Ave, Markham, ON L6C2H1For Sale
- C$1,798,0005 bd5 ba-- sqft5160 16th Ave, Markham, ON L6C2H1For Sale
- C$1,798,0006 bd5 ba-- sqft19 Delancey Cres, Markham, ON L3P7C9For Sale
Similar homes
- C$1,688,8005 bd4 ba-- sqft20 Saratoga Rd, Markham, ON L3P 7J2For SaleMLS ID #N13618828, PETER KWAN REALTY INC.. TRREB
- C$1,688,0006 bd6 ba-- sqft84 Longwater Chase, Markham, ON L3R 4A8For Sale
 MLS ID #N13613170, JDL REALTY INC.. TRREB
 - C$1,628,0004 bd4 ba-- sqft3 King Henry Dr, Markham, ON L6C 2N1For Sale
 MLS ID #N13618530, CENTURY 21 ATRIA REALTY INC.. TRREB
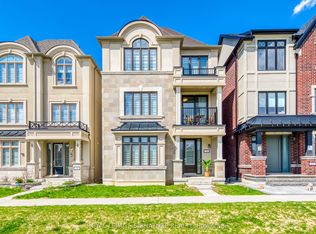
 - C$1,799,0005 bd4 ba-- sqft21 Kohn Ln, Markham, ON L6C 3J3For Sale
 MLS ID #N13611296, ROYAL LEPAGE SIGNATURE REALTY. TRREB
 - C$1,399,0004 bd3 ba-- sqft16 Staynor Cres, Markham, ON L6E 1N5For SaleMLS ID #N13616792, ANJIA REALTY. TRREB
- C$1,599,9994 bd4 ba-- sqft65 Staynor Cres, Markham, ON L6E 1M8For SaleMLS ID #N13594012, HOMELIFE ELITE SERVICES REALTY INC.. TRREB
- C$1,588,8007 bd4 ba-- sqft81 Marion Cres, Markham, ON L3P 6E9For SaleMLS ID #N13477368, T-ONE GROUP REALTY INC.,. TRREB
- C$1,649,0005 bd4 ba-- sqft17 Black Cherry Dr, Markham, ON L3P 4L6For SaleMLS ID #N13575558, HOMELIFE EXCELSIOR REALTY INC.. TRREB
- C$1,798,0006 bd5 ba-- sqft19 Delancey Cres, Markham, ON L3P 7C9For SaleMLS ID #N13028382, BAY STREET GROUP INC.. TRREB
- C$1,188,0004 bd3 ba-- sqft92 Carolina Rose Cres, Markham, ON L6E 0J6For SaleMLS ID #N13620662, ANJIA REALTY. TRREB
- C$1,788,0006 bd5 ba-- sqft62 Holst Ave, Markham, ON L6C 0S6For SaleMLS ID #N13601384, ANJIA REALTY. TRREB
- C$1,796,0005 bd5 ba-- sqft232 Stonebridge Dr, Markham, ON L6C 2S8For SaleMLS ID #N13591592, HC REALTY GROUP INC.. TRREB
- C$1,798,0005 bd5 ba-- sqft5160 16th Ave, Markham, ON L6C 2H1For SaleMLS ID #N13065718, CENTURY 21 ATRIA REALTY INC.. TRREB
- C$1,649,9005 bd5 ba-- sqft310 Raymerville Dr, Markham, ON L3P 6N9For SaleMLS ID #N13548868, RE/MAX EXCEL REALTY LTD.. TRREB
- C$1,399,0006 bd5 ba-- sqft20 Mingay Ave, Markham, ON L6E 1E4For SaleMLS ID #N13603072, HOMELIFE/FUTURE REALTY INC.. TRREB
- C$1,538,0005 bd4 ba-- sqft18 Beckett Ave, Markham, ON L6C 0W5For SaleMLS ID #N13543822, RE/MAX CROSSROADS REALTY INC.. TRREB
- C$1,488,0004 bd4 ba-- sqft94 Cynthia Jean St, Markham, ON L6C 2W6For SaleMLS ID #N13591502, ANJIA REALTY. TRREB
- C$1,790,0004 bd4 ba-- sqft5158 16th Ave, Markham, ON L6C 2H1For SaleMLS ID #N13050190, ANJIA REALTY. TRREB
- C$1,399,9004 bd4 ba-- sqft60 Cairns Dr, Markham, ON L3P 6J2For SaleMLS ID #N13561876, TANYA TIERNEY TEAM REALTY INC.. TRREB
- C$1,399,0004 bd3 ba-- sqft119 Wilfred Murison Ave, Markham, ON L6C 0S9For SaleMLS ID #N13586840, RE/MAX REALTRON REALTY INC.. TRREB
