Private treed lot on a wide 45-ft lot in the highly sought-after Berczy community! This beautifully upgraded detached home is offered by its original owner and been meticulously maintained. Featuring 4 bedrooms, 4 bathrooms, and a double-car attached garage, this home offers 2,725 sq. ft. of bright , open living space. Designed with a functional layout, the home features 9-feet ceilings on the main floor, a two-way fireplace in the family room, and a walkout to the deck overlooking a private, tree-lined backyard. The spacious primary bedroom offers two walk-in closets and a 5 pc ensuite. The second bedroom also features its own private ensuite, while the third and fourth bedrooms share a semi-ensuite bathroom. The unfinished basement provides endless possibilities for future living space. Locating in an exceptional school district, this home is within walking distance to Castlemore Public School and close to All Saint Catholic Elementary School, top-ranked Pierre Elliott Trudeau High School, Markville Mall, Go Station, Berczy Par, Angus Glen Community Centre, Supermarkets, shops and public transit. Move in and enjoy, or renovate to create your dream home.
For sale
C$1,628,000
3 King Henry Dr, Markham, ON L6C 2N1
4beds
4baths
Single Family Residence
Built in ----
3,691 Square Feet Lot
$-- Zestimate®
C$--/sqft
C$-- HOA
What's special
Private treed lotDouble-car attached garageSpacious primary bedroomTwo walk-in closets
- 20 hours |
- 14 |
- 0 |
Zillow last checked:
Listing updated:
Listed by:
CENTURY 21 ATRIA REALTY INC.
Source: TRREB,MLS®#: N13618530 Originating MLS®#: Toronto Regional Real Estate Board
Originating MLS®#: Toronto Regional Real Estate BoardFacts & features
Interior
Bedrooms & bathrooms
- Bedrooms: 4
- Bathrooms: 4
Primary bedroom
- Level: Second
- Dimensions: 5.36 x 4.29
Bedroom 2
- Level: Second
- Dimensions: 5.39 x 3.73
Bedroom 3
- Level: Second
- Dimensions: 4.29 x 3.48
Bedroom 4
- Level: Second
- Dimensions: 3.68 x 3.48
Breakfast
- Level: Ground
- Dimensions: 4.47 x 3.56
Dining room
- Level: Ground
- Dimensions: 3.63 x 3.38
Family room
- Level: Ground
- Dimensions: 4.51 x 3.96
Kitchen
- Level: Ground
- Dimensions: 3.76 x 3.68
Living room
- Level: Ground
- Dimensions: 3.68 x 3.48
Heating
- Forced Air, Gas
Cooling
- Central Air
Features
- Basement: Full
- Has fireplace: Yes
Interior area
- Living area range: 2500-3000 null
Video & virtual tour
Property
Parking
- Total spaces: 4
- Parking features: Private Double, Garage Door Opener
- Has garage: Yes
Features
- Stories: 2
- Pool features: None
Lot
- Size: 3,691 Square Feet
Details
- Parcel number: 700100115
Construction
Type & style
- Home type: SingleFamily
- Property subtype: Single Family Residence
Materials
- Brick
- Foundation: Concrete
- Roof: Asphalt Shingle
Utilities & green energy
- Sewer: Sewer
Community & HOA
Location
- Region: Markham
Financial & listing details
- Annual tax amount: C$7,265
- Date on market: 7/29/2026
CENTURY 21 ATRIA REALTY INC.
CENTURY 21 ATRIA REALTY INC.
By pressing Contact Agent, you agree that the real estate professional identified above may call/text you about your search, which may involve use of automated means and pre-recorded/artificial voices. You don't need to consent as a condition of buying any property, goods, or services. Message/data rates may apply. You also agree to our Terms of Use. Zillow does not endorse any real estate professionals. We may share information about your recent and future site activity with your agent to help them understand what you're looking for in a home.
Price history
Price history is unavailable.
Public tax history
Tax history is unavailable.
Climate risks
Neighborhood: Berczy Village
Nearby schools
GreatSchools rating
No schools nearby
We couldn't find any schools near this home.
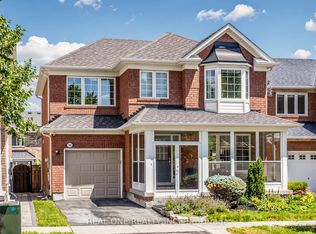
- C$1,248,0004 bd3 ba-- sqft74 Trojan Cres, Markham, ON L6C2N4For Sale
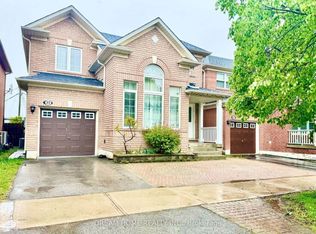
- C$3,5005 bd4 ba-- sqft23 Wiltshire Dr, Markham, ON L6C2N3For Rent
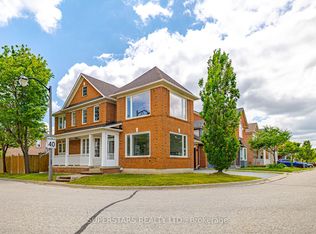
- C$1,688,0005 bd4 ba-- sqft45 Tower Bridge Cres, Markham, ON L6C2M9For Sale
- C$2,2003 bd2 ba-- sqft227 Ridgecrest Rd #BASEMENT, Markham, ON L6C2W8For Rent

- C$4,0005 bd3 ba-- sqft131 Cynthia Jean St, Markham, ON L6C2X1For Rent
- C$1,699,0005 bd4 ba-- sqft18 Saxony Dr, Markham, ON L6C2B5For Sale
- C$1,488,0004 bd4 ba-- sqft94 Cynthia Jean St, Markham, ON L6C2W6For Sale
- C$1,689,8805 bd5 ba-- sqft55 Castlemore Ave, Markham, ON L6C2N9For Sale
Similar homes
- C$1,720,0005 bd4 ba-- sqft27 The Fairways, Markham, ON L6C 2A3For Sale
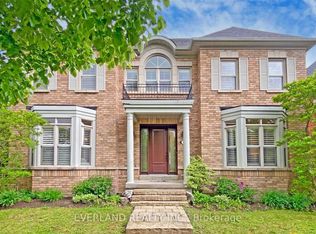 MLS ID #N13610892, EVERLAND REALTY INC.. TRREB
 - C$1,688,8005 bd4 ba-- sqft20 Saratoga Rd, Markham, ON L3P 7J2For Sale
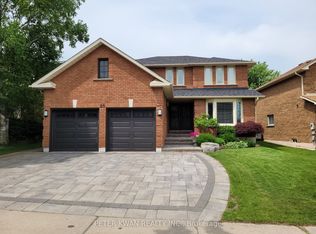 MLS ID #N13618828, PETER KWAN REALTY INC.. TRREB
 - C$1,799,0005 bd4 ba-- sqft21 Kohn Ln, Markham, ON L6C 3J3For Sale
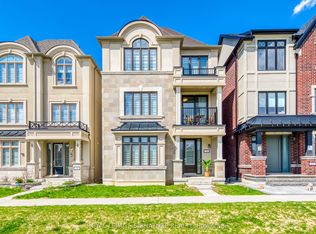 MLS ID #N13611296, ROYAL LEPAGE SIGNATURE REALTY. TRREB
 - C$1,399,0004 bd3 ba-- sqft16 Staynor Cres, Markham, ON L6E 1N5For Sale
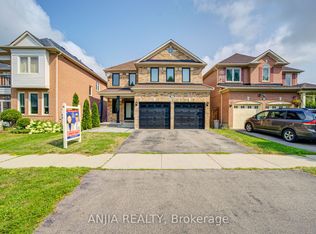 MLS ID #N13616792, ANJIA REALTY. TRREB
 - C$1,599,9994 bd4 ba-- sqft65 Staynor Cres, Markham, ON L6E 1M8For SaleMLS ID #N13594012, HOMELIFE ELITE SERVICES REALTY INC.. TRREB
- C$1,699,0005 bd4 ba-- sqft18 Saxony Dr, Markham, ON L6C 2B5For SaleMLS ID #N13596492, HC REALTY GROUP INC.. TRREB
- C$1,488,0004 bd4 ba-- sqft94 Cynthia Jean St, Markham, ON L6C 2W6For SaleMLS ID #N13591502, ANJIA REALTY. TRREB
- C$1,580,0003 bd3 ba-- sqft52 Dungannon Dr, Markham, ON L6C 0K1For SaleMLS ID #N13614474, RE/MAX CROSSROADS REALTY INC.. TRREB
- C$1,688,0006 bd6 ba-- sqft84 Longwater Chase, Markham, ON L3R 4A8For SaleMLS ID #N13613170, JDL REALTY INC.. TRREB
- C$1,688,0005 bd4 ba-- sqft45 Tower Bridge Cres, Markham, ON L6C 2M9For SaleMLS ID #N13547094, SUPERSTARS REALTY LTD.. TRREB
- C$1,796,0005 bd5 ba-- sqft232 Stonebridge Dr, Markham, ON L6C 2S8For SaleMLS ID #N13591592, HC REALTY GROUP INC.. TRREB
- C$1,459,8885 bd4 ba-- sqft48 Elmrill Rd, Markham, ON L6C 2P1For SaleMLS ID #N13570488, PROPERTY MAX REALTY INC.. TRREB
- C$1,248,0004 bd3 ba-- sqft74 Trojan Cres, Markham, ON L6C 2N4For SaleMLS ID #N13586902, REAL ONE REALTY INC.. TRREB
- C$1,188,0004 bd3 ba-- sqft92 Carolina Rose Cres, Markham, ON L6E 0J6For SaleMLS ID #N13620662, ANJIA REALTY. TRREB
- C$1,788,0006 bd5 ba-- sqft62 Holst Ave, Markham, ON L6C 0S6For SaleMLS ID #N13601384, ANJIA REALTY. TRREB
- C$1,200,0004 bd4 ba-- sqft2 Stotts Cres, Markham, ON L6E 1T2For SaleMLS ID #N13617496, HOMENET REALTY INC.. TRREB
- C$1,598,5006 bd6 ba-- sqft3 Collier Cres, Markham, ON L6E 0T2For SaleMLS ID #N13586920, RE/MAX IMPERIAL REALTY INC.. TRREB
- C$1,399,0004 bd3 ba-- sqft119 Wilfred Murison Ave, Markham, ON L6C 0S9For SaleMLS ID #N13586840, RE/MAX REALTRON REALTY INC.. TRREB
- C$1,049,0003 bd3 ba-- sqft7 Thomas Bales Dr, Markham, ON L6C 2W7For SaleMLS ID #N13612486, RE/MAX REALTRON TURNKEY REALTY. TRREB
- C$1,599,8004 bd4 ba-- sqft156 Landsdown Cres, Markham, ON L6E 1M5For SaleCentury 21 Canada
