Original Owner. First Time In The Market.Beautifully Maintained, A Lot Of Upgrades From The Builder directly: Vinyl Casement Windows Throughout, Thickened Attic Insulation, Foam Insulation To Drainage Pipes, Conversion of Shower To bathtub in the Master Bathroom, Gas Stove In the Kitchen. Double Dr Front Entrance W/Enclosure! Spacious, Gas Fireplace, Access From Garage Into House, Professional Landscaping on front yard and backyard. Roof and Furnace, Air Conditioner in 2016.Walking Distance To Schools and Parks. Do Not Miss This Lovely Home Which You Are Looking For.
For sale
C$1,248,000
74 Trojan Cres, Markham, ON L6C 2N4
4beds
3baths
Single Family Residence
Built in ----
3,015 Square Feet Lot
$-- Zestimate®
C$--/sqft
C$-- HOA
What's special
Vinyl casement windows throughout
- 46 days
- 34
- 0
Zillow last checked:
Listing updated:
Listed by:
REAL ONE REALTY INC.
Source: TRREB,MLS®#: N13586902 Originating MLS®#: Toronto Regional Real Estate Board
Originating MLS®#: Toronto Regional Real Estate BoardFacts & features
Interior
Bedrooms & bathrooms
- Bedrooms: 4
- Bathrooms: 3
Primary bedroom
- Level: Second
- Dimensions: 15.58 x 11.95
Bedroom 2
- Level: Second
- Dimensions: 14.11 x 10.99
Bedroom 3
- Level: Second
- Dimensions: 10.5 x 10.01
Bedroom 4
- Level: Second
- Dimensions: 11.81 x 11.09
Breakfast
- Level: Ground
- Dimensions: 15.91 x 11.91
Dining room
- Level: Ground
- Dimensions: 15.55 x 10.99
Family room
- Level: Ground
- Dimensions: 15.91 x 11.91
Kitchen
- Level: Ground
- Dimensions: 15.55 x 11.48
Living room
- Level: Ground
- Dimensions: 13.94 x 10.99
Heating
- Forced Air, Gas
Cooling
- Central Air
Features
- Basement: Full
- Has fireplace: Yes
Interior area
- Living area range: 1500-2000 null
Property
Parking
- Total spaces: 2
- Parking features: Garage Door Opener
- Has garage: Yes
Features
- Stories: 2
- Pool features: None
Lot
- Size: 3,015 Square Feet
Details
- Parcel number: 030591956
Construction
Type & style
- Home type: SingleFamily
- Property subtype: Single Family Residence
Materials
- Brick
- Foundation: Concrete
- Roof: Asphalt Shingle
Utilities & green energy
- Sewer: Sewer
Community & HOA
Location
- Region: Markham
Financial & listing details
- Annual tax amount: C$5,730
- Date on market: 7/21/2026
Price history
Price history is unavailable.
Public tax history
Tax history is unavailable.
Climate risks
Neighborhood: Berczy Village
Nearby schools
GreatSchools rating
No schools nearby
We couldn't find any schools near this home.
Similar homes
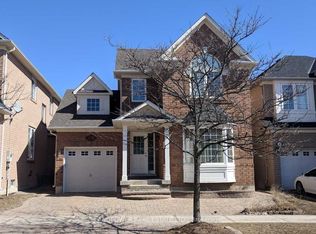
- C$1,269,0005 bd4 ba-- sqft116 Emery Hill Blvd, Markham, ON L6C 2S6For Sale
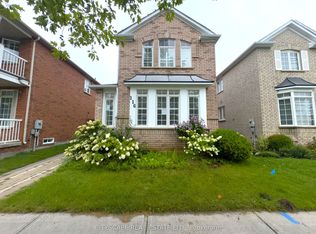 MLS ID #N13736942, CITYSCAPE REAL ESTATE LTD.. TRREB
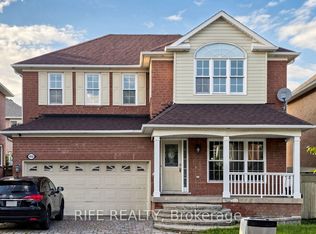
 - C$1,380,0004 bd3 ba-- sqft119 Wilfred Murison Ave, Markham, ON L6C 0S9For Sale
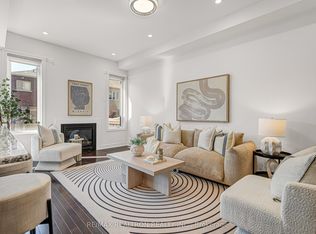 MLS ID #N13734278, RE/MAX REALTRON REALTY INC.. TRREB
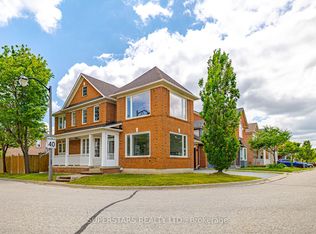
 - C$1,199,0004 bd4 ba-- sqft23 Bruce Creek Dr, Markham, ON L6C 2V8For Sale
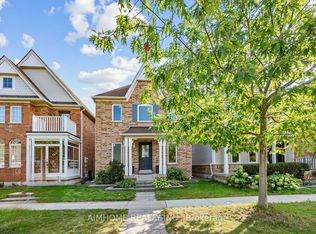 MLS ID #N13703028, AIMHOME REALTY INC.. TRREB
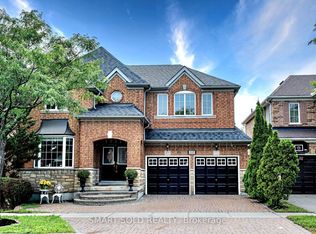
 - C$1,188,0004 bd3 ba-- sqft15 Chokecherry Cres, Markham, ON L6E 0J5For Sale
 MLS ID #N13726790, HOMELIFE LANDMARK REALTY INC.. TRREB
