Stunning Detached Home In Prestigious Berczy Community! Rarely Offered On A Premium 45-Ft Lot W/ 3,714 Sq.Ft. Above Grade, Featuring 5 Spacious Bedrms And $100K+ In Recent Renovation. Grand Double-Door Entry W/An Enclosed Front Porch For Added Security & Privacy. 9-Ft Ceilings On Main Flr, Smooth Ceilings Throu-out, Brand-New Maple Hardwood Flooring (2026), Dimmer Switches For All Pot Lights Throu-out.Spectacular Chef-Inspired Gourmet Kitchen (2025) Boasts Custom Ceiling-Height Maple Cabinetry, Glass Display Uppers W/ Integrated Lighting, Premium Countertops & Designer Finishes. Bright Eat-In Kitchen W/ Walk-Out To The Backyard & A Cozy Gas Fireplace.Luxurious Primary Suite Features A 5-Piece Ensuite W/ A Built-In Stereo Sound System & Electric Bidet Toilet. Bathrms Feature Windows For Natural Ventilation. Enhanced Thermal Insulation Improves Year-Round Comfort.1,498 Sq.Ft. Finished Basement W/ Separate Entrance, Double Staircase Access, 2 Bedrooms + Recreation, And 2 Full 3-Piece Bathrm-Ideal For Extended Family Or Multi-Generational Living. Main-Floor Laundry W/Direct Garage Access. New Interlock Driveway (2024) Completes The Exterior. Located Within Top-Ranked School Boundaries Including Stonebridge P.S., Castlemore P.S., And Pierre Elliott Trudeau H.S., Close To Parks, Supermarkets, Restaurants, TTC, Public Transit, And All Amenities.
For sale
C$1,699,000
237 Ridgecrest Rd, Markham, ON L6C 2W8
8beds
7baths
Single Family Residence
Built in ----
4,503 Square Feet Lot
$-- Zestimate®
C$--/sqft
C$-- HOA
What's special
Grand double-door entryBrand-new maple hardwood flooringSpectacular chef-inspired gourmet kitchenCustom ceiling-height maple cabinetryCozy gas fireplaceLuxurious primary suiteBuilt-in stereo sound system
- 13 hours
- 3
- 0
Zillow last checked:
Listing updated:
Listed by:
REAL ONE REALTY INC.
Source: TRREB,MLS®#: N13720816 Originating MLS®#: Toronto Regional Real Estate Board
Originating MLS®#: Toronto Regional Real Estate BoardFacts & features
Interior
Bedrooms & bathrooms
- Bedrooms: 8
- Bathrooms: 7
Primary bedroom
- Level: Second
- Dimensions: 6.4 x 4.57
Bedroom
- Level: Basement
- Dimensions: 6.5 x 4.6
Bedroom 2
- Level: Basement
- Dimensions: 3.2 x 2.8
Bedroom 2
- Level: Second
- Dimensions: 4.38 x 3.65
Bedroom 3
- Level: Second
- Dimensions: 4.38 x 3.65
Bedroom 4
- Level: Second
- Dimensions: 4.93 x 3.35
Bedroom 5
- Level: Second
- Dimensions: 3.58 x 3.04
Breakfast
- Level: Ground
- Dimensions: 2.9 x 1.71
Dining room
- Level: Ground
- Dimensions: 3.65 x 3.53
Family room
- Level: Ground
- Dimensions: 8.56 x 6.97
Foyer
- Level: Ground
- Dimensions: 1.74 x 1.98
Kitchen
- Level: Basement
- Dimensions: 2.8 x 3.2
Kitchen
- Level: Ground
- Dimensions: 5.73 x 3.38
Living room
- Level: Ground
- Dimensions: 3.65 x 3.53
Office
- Level: Ground
- Dimensions: 3.04 x 2.74
Recreation
- Level: Basement
- Dimensions: 4.5 x 4.7
Heating
- Forced Air, Gas
Cooling
- Central Air
Appliances
- Included: Built-In Oven
Features
- Flooring: Carpet Free
- Basement: Separate Entrance,Finished
- Has fireplace: Yes
Interior area
- Living area range: 3000-3500 null
Property
Parking
- Total spaces: 4
- Parking features: Garage
- Has garage: Yes
Features
- Stories: 2
- Patio & porch: Enclosed
- Pool features: None
Lot
- Size: 4,503 Square Feet
Details
- Parcel number: 700100610
- Other equipment: Ventilation System
Construction
Type & style
- Home type: SingleFamily
- Property subtype: Single Family Residence
Materials
- Brick, Stone
- Foundation: Concrete
- Roof: Asphalt Shingle
Utilities & green energy
- Sewer: Sewer
Community & HOA
Location
- Region: Markham
Financial & listing details
- Annual tax amount: C$8,202
- Date on market: 8/28/2026
Price history
Price history is unavailable.
Public tax history
Tax history is unavailable.
Climate risks
Neighborhood: Berczy Village
Nearby schools
GreatSchools rating
No schools nearby
We couldn't find any schools near this home.


Similar homes
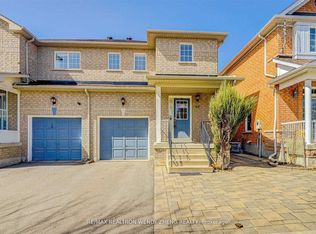
- C$1,738,0005 bd3 ba-- sqft62 Greencroft Cres, Markham, ON L3R 3Y5For Sale
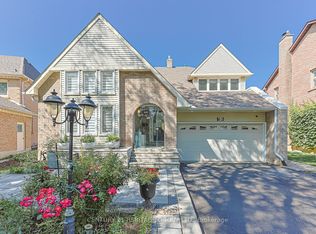 MLS ID #N13715196, CENTURY 21 HERITAGE GROUP LTD.. TRREB
 - C$1,599,0006 bd5 ba-- sqft48 Oxfordshire St, Markham, ON L6C 2Z8For Sale
 Century 21 Canada
 - C$1,368,0005 bd4 ba-- sqft21 Russell Hill Rd, Markham, ON L6C 2L8For Sale
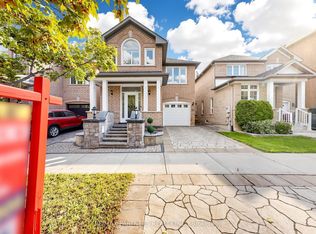 MLS ID #N13710810, RE/MAX PARTNERS REALTY INC.. TRREB
 - C$1,788,8885 bd4 ba-- sqft186 Carlton Rd, Markham, ON L3R 3L8For Sale
 MLS ID #N13716530, GOLDEN LIFE REALTY LTD.. TRREB
