Welcome to this stunning, sun-drenched 3 + 2 bed townhouse offering over 2,000 sq. ft. of total living space in the heart of the highly sought-after Berczy community. Situated within the prestigious Pierre Elliott Trudeau High School boundary, one of Markham's most desirable school districts, this home offers an exceptional opportunity for families seeking top-ranked schools and outstanding long-term value. A welcoming south-facing entrance opens to a bright, open-concept living and dining area filled with natural light, featuring upgraded hardwood flooring, elegant iron pickets, pot lights, and stylish modern finishes throughout. The chef-inspired kitchen is equipped with granite countertops, a stylish backsplash, stainless steel appliances, modern fixtures, and a spacious breakfast area with a walkout to a fully interlocked backyard patio, perfect for outdoor entertaining. Upstairs features three generously sized bedrooms, each with its own private ensuite bathroom and build in closets, offering a rare combination of comfort and privacy. The fully finished basement adds incredible flexibility with a 2-bedroom guest suite, ideal for extended family, a home office, or additional living space. Additional highlights include an dedicated garage outlet suitable for EV charger, an interlocked driveway, and quality upgrades throughout. Just steps to Pierre Elliott Trudeau High School, Stonebridge Public School, Berczy Park, shopping, restaurants, and York Region Transit, this move-in-ready home perfectly combines luxury, functionality, and an unbeatable location in one of Markham's most coveted neighbourhoods.
For sale
C$1,038,000
454 Bur Oak Ave, Markham, ON L6C 3A7
5beds
5baths
Townhouse
Built in ----
1,670 Square Feet Lot
$-- Zestimate®
C$--/sqft
C$-- HOA
What's special
South-facing entranceUpgraded hardwood flooringElegant iron picketsPot lightsStylish modern finishes throughoutChef-inspired kitchenGranite countertops
- 17 days
- 22
- 4
Zillow last checked:
Listing updated:
Listed by:
RE/MAX EXCEL REALTY LTD.
Source: TRREB,MLS®#: N13706930 Originating MLS®#: Toronto Regional Real Estate Board
Originating MLS®#: Toronto Regional Real Estate BoardFacts & features
Interior
Bedrooms & bathrooms
- Bedrooms: 5
- Bathrooms: 5
Primary bedroom
- Description: Primary Bedroom
- Level: Second
- Area: 14.71 Square Meters
- Area source: Other
- Dimensions: 4.54 x 3.24
Bedroom 2
- Description: Bedroom 2
- Level: Second
- Area: 9.36 Square Meters
- Area source: Other
- Dimensions: 3.33 x 2.81
Bedroom 3
- Description: Bedroom 3
- Level: Second
- Area: 9.41 Square Meters
- Area source: Other
- Dimensions: 3.62 x 2.60
Bedroom 4
- Description: Bedroom 4
- Level: Basement
- Area: 0 Square Meters
- Area source: Other
- Dimensions: 0 x 0
Bedroom 5
- Description: Bedroom 5
- Level: Basement
- Area: 0 Square Meters
- Area source: Other
- Dimensions: 0 x 0
Breakfast
- Description: Breakfast
- Level: Ground
- Area: 9.06 Square Meters
- Area source: Other
- Dimensions: 3.33 x 2.72
Dining room
- Description: Dining Room
- Level: Ground
- Area: 23.39 Square Meters
- Area source: Other
- Dimensions: 7.72 x 3.03
Kitchen
- Description: Kitchen
- Level: Ground
- Area: 6.87 Square Meters
- Area source: Other
- Dimensions: 2.84 x 2.42
Laundry
- Description: Laundry
- Level: Basement
- Area: 0 Square Meters
- Area source: Other
- Dimensions: 0 x 0
Living room
- Description: Living Room
- Level: Ground
- Area: 23.39 Square Meters
- Area source: Other
- Dimensions: 7.72 x 3.03
Heating
- Forced Air, Gas
Cooling
- Central Air
Features
- Flooring: Carpet Free
- Basement: Finished
- Has fireplace: Yes
Interior area
- Living area range: 1500-2000 null
Property
Parking
- Total spaces: 3
- Parking features: Private
- Has attached garage: Yes
Features
- Stories: 2
- Pool features: None
Lot
- Size: 1,670 Square Feet
- Features: School
Details
- Parcel number: 700101104
Construction
Type & style
- Home type: Townhouse
- Property subtype: Townhouse
- Attached to another structure: Yes
Materials
- Brick
- Foundation: Concrete
- Roof: Asphalt Shingle
Utilities & green energy
- Sewer: Sewer
Community & HOA
Location
- Region: Markham
Financial & listing details
- Annual tax amount: C$4,559
- Date on market: 8/24/2026
Price history
Price history is unavailable.
Public tax history
Tax history is unavailable.
Climate risks
Neighborhood: Berczy Village
Nearby schools
GreatSchools rating
No schools nearby
We couldn't find any schools near this home.


Similar homes
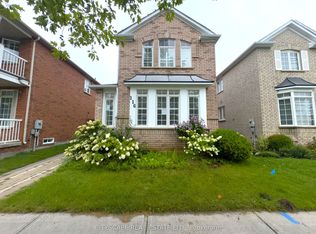
- C$1,180,0004 bd4 ba-- sqft18 Davidoff St, Markham, ON L6E 1P6For Sale
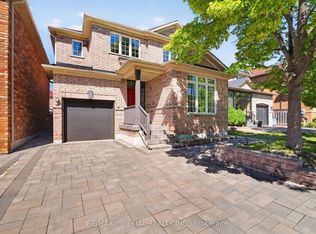 MLS ID #N13765062, RE/MAX IMPERIAL REALTY INC.. TRREB
 - C$999,0005 bd4 ba-- sqft2278 Bur Oak Ave, Markham, ON L6E 1M1For Sale
 MLS ID #N13478164, RE/MAX CROSSROADS REALTY INC.. TRREB
 - C$1,099,0005 bd4 ba-- sqft26 Mercer Cres, Markham, ON L3P 4K3For Sale
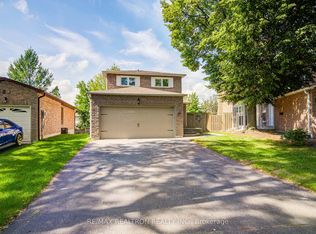 MLS ID #N13716734, RE/MAX REALTRON REALTY INC.. TRREB
 - C$979,0004 bd3 ba-- sqft24 George Patton Ave, Markham, ON L6B 1M7For Sale
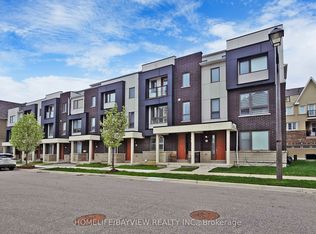 MLS ID #N13623846, HOMELIFE/BAYVIEW REALTY INC.. TRREB
