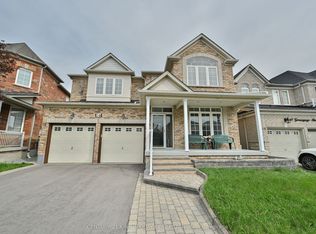
Welcome Home! Your search stops here with this spectacular, rare-find semi-detached home that feels bigger and functions better than a detached property. One of the largest semi-detached models (2,017 sq. ft.) in the area, this exceptional residence is loaded with premium upgrades throughout.The main level features smooth ceilings with recessed pot lights, oversized windows that flood the home with natural light, and a large open-concept chef's kitchen complete with quartz countertops, matching backsplash, under-cabinet lighting, glass-front cabinetry, high-end stainless steel appliances (including a new induction stove and fridge), a massive center island, and a convenient butler's pantry.Upstairs features brand-new engineered hardwood flooring across all bedrooms and beautifully renovated bathrooms. Additional improvements include fresh paint throughout, smooth ceilings on every level, custom window trims, updated hardware, and practical working closet sliding doors.Walk through the beautifully upgraded, glass-enclosed breezeway-now featuring larger windows for maximum sunlight-to access a rare 2.5-car attached garage. Enjoy complete privacy in the spacious backyard, perfect for entertaining, paired with a peaceful front yard that overlooks beautiful green space and lovely landscaping. Need more space? The full-sized, spacious unfinished basement includes a bathroom rough-in, offering endless potential for custom finishing. Unbeatable Location & Value: Zoned for top-rated Bur Oak Secondary School and Donald Cousens Public School. Big Bonus: The hot water tank and new furnace (2025) are both 100% fully owned-no monthly equipment rental fees!
For sale
C$1,388,000
343 Mingay Ave, Markham, ON L6E 0L4
3beds
3baths
Single Family Residence
Built in ----
2,758 Square Feet Lot
$-- Zestimate®
C$--/sqft
C$-- HOA
What's special
Quartz countertopsMatching backsplashUnder-cabinet lightingGlass-front cabinetryHigh-end stainless steel appliancesMassive center islandBeautifully renovated bathrooms
- 18 hours |
- 5 |
- 0 |
Zillow last checked:
Listing updated:
Listed by:
RE/MAX REALTRON REALTY INC.
Source: TRREB,MLS®#: N13717000 Originating MLS®#: Toronto Regional Real Estate Board
Originating MLS®#: Toronto Regional Real Estate BoardFacts & features
Interior
Bedrooms & bathrooms
- Bedrooms: 3
- Bathrooms: 3
Primary bedroom
- Level: Second
- Dimensions: 4.34 x 4.57
Bedroom 2
- Level: Second
- Dimensions: 2.92 x 3.66
Bedroom 3
- Level: Second
- Dimensions: 2.95 x 3.35
Breakfast
- Level: Main
- Dimensions: 2.74 x 3.05
Dining room
- Level: Main
- Dimensions: 3.45 x 5.79
Family room
- Level: Main
- Dimensions: 3.23 x 6.1
Kitchen
- Level: Main
- Dimensions: 2.74 x 3.05
Living room
- Level: Main
- Dimensions: 3.45 x 5.79
Other
- Level: Main
- Dimensions: 2.13 x 6.38
Heating
- Forced Air, Gas
Cooling
- Central Air
Features
- Central Vacuum
- Flooring: Carpet Free
- Basement: Full,Unfinished
- Has fireplace: Yes
Interior area
- Living area range: 2000-2500 null
Video & virtual tour
Property
Parking
- Total spaces: 4.5
- Parking features: Private
- Has garage: Yes
Features
- Stories: 2
- Exterior features: Landscaped
- Pool features: None
Lot
- Size: 2,758 Square Feet
Details
- Parcel number: 700080020
Construction
Type & style
- Home type: SingleFamily
- Property subtype: Single Family Residence
Materials
- Stone, Brick
- Foundation: Concrete
- Roof: Asphalt Shingle
Utilities & green energy
- Sewer: Sewer
Community & HOA
Location
- Region: Markham
Financial & listing details
- Annual tax amount: C$5,406
- Date on market: 8/27/2026
Price history
Price history is unavailable.
Public tax history
Tax history is unavailable.
Climate risks
Neighborhood: Wismer Commons
Nearby schools
GreatSchools rating
No schools nearby
We couldn't find any schools near this home.
- C$1,888,0007 bd7 ba-- sqft66 Wozniak Cres, Markham, ON L6E0L4For Sale
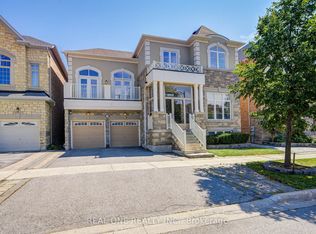
- C$1,598,5006 bd6 ba-- sqft3 Collier Cres, Markham, ON L6E0T2For Sale

- C$1,848,0004 bd4 ba-- sqft62 Titus St, Markham, ON L6E0W1For Sale
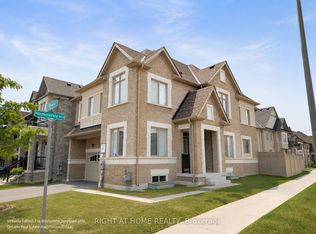
- C$1,3801 bd1 ba-- sqft73 Crofting Cres, Markham, ON L6E0W1For Rent
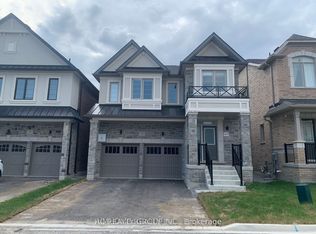
- C$1,638,0004 bd4 ba-- sqft67 Furrow St, Markham, ON L6E0V9For Sale
- C$1,158,8884 bd4 ba-- sqft72 Stotts Cres, Markham, ON L6E1T2For Sale
- C$1,6002 bd1 ba-- sqft86 Greenspire Ave #BASEMENT, Markham, ON L6E0S2For Rent
- C$1,200,0004 bd4 ba-- sqft2 Stotts Cres, Markham, ON L6E1T2For Sale
Similar homes
- C$1,158,8884 bd4 ba-- sqft72 Stotts Cres, Markham, ON L6E 1T2For Sale
 MLS ID #N13719376, KW Living Realty. TRREB
 - C$1,378,0005 bd4 ba-- sqft39 James Parrott Ave, Markham, ON L6E 0J8For Sale
 MLS ID #N13704408, HOMELIFE NEW WORLD REALTY INC.. TRREB
 - C$1,498,0005 bd4 ba-- sqft107 Alexander Lawrie Ave, Markham, ON L6E 0J7For Sale
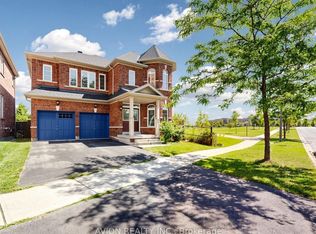 MLS ID #N13714600, AVION REALTY INC.. TRREB
 - C$1,488,0004 bd5 ba-- sqft16 Greengage St, Markham, ON L6E 1X8For Sale
 MLS ID #N13705632, CENTURY 21 KING`S QUAY REAL ESTATE INC.. TRREB
 - C$1,339,0004 bd3 ba-- sqft204 Everett St, Markham, ON L6E 1H2For SaleMLS ID #N13600312, RIGHT AT HOME REALTY INC.. TRREB
- C$1,499,0005 bd5 ba-- sqft44 Dame Gruev Dr, Markham, ON L6E 0M4For SaleMLS ID #N13703080, CENTURY 21 KING`S QUAY REAL ESTATE INC.. TRREB
- C$1,288,0003 bd3 ba-- sqft9 Mimosa St, Markham, ON L6E 1E1For SaleMLS ID #N13667728, ANJIA REALTY. TRREB
- C$1,299,9996 bd5 ba-- sqft129 Mingay Ave, Markham, ON L6E 0S6For SaleMLS ID #N13669186, RE/MAX COMMUNITY REALTY INC.. TRREB
- C$1,058,8884 bd3 ba-- sqft18 Imperial College Ln, Markham, ON L6E 0V6For SaleMLS ID #N13709850, CENTURY 21 ATRIA REALTY INC.. TRREB
- C$1,298,0004 bd3 ba-- sqft2 Solace Rd, Markham, ON L6E 0A3For SaleMLS ID #N13654178, RE/MAX COMMUNITY REALTY INC.. TRREB
- C$1,148,0003 bd4 ba-- sqft46 Fred McLaren Blvd, Markham, ON L6E 0N5For SaleMLS ID #N13693192, PROPERTY.CA INC.. TRREB
- C$998,8003 bd2 ba-- sqft14 Winlaw Pl, Markham, ON L3P 2C6For SaleMLS ID #N13712132, CENTURY 21 LEADING EDGE REALTY INC.. TRREB
- C$1,368,8006 bd4 ba-- sqft37 Landsdown Cres, Markham, ON L6E 1M6For SaleMLS ID #N13621504, CENTURY 21 LEADING EDGE REALTY INC.. TRREB
- C$1,200,0004 bd4 ba-- sqft2 Stotts Cres, Markham, ON L6E 1T2For SaleMLS ID #N13617496, HOMENET REALTY INC.. TRREB
- C$1,638,0004 bd4 ba-- sqft67 Furrow St, Markham, ON L6E 0V9For SaleMLS ID #N13649800, ANJIA REALTY. TRREB
- C$1,399,0005 bd3 ba-- sqft62 Peter St, Markham, ON L3P 2A6For SaleMLS ID #N13605038, HOMELIFE LANDMARK REALTY INC.. TRREB
- C$1,598,5006 bd6 ba-- sqft3 Collier Cres, Markham, ON L6E 0T2For SaleMLS ID #N13586920, RE/MAX IMPERIAL REALTY INC.. TRREB
- C$1,499,0004 bd4 ba-- sqft33 Eakin Mill Rd, Markham, ON L6E 1M7For SaleMLS ID #N13643738, UNION CAPITAL REALTY. TRREB
- C$1,298,0004 bd4 ba-- sqft153 Alexander Lawrie Ave, Markham, ON L6E 0J3For SaleMLS ID #N13656636, HOMELIFE NEW WORLD REALTY INC.. TRREB
- C$999,0004 bd3 ba-- sqft230 Hammersly Blvd, Markham, ON L6E 2C9For SaleMLS ID #N13683854, REMAX YOUR COMMUNITY REALTY. TRREB
