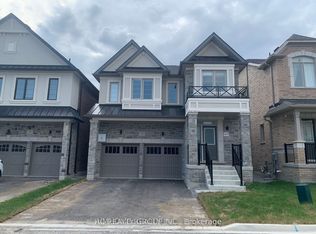
Premium corner lot in the highly sought-after Wismer community, this bright and spacious 2022-built detached home features a double-car garage, 4 bedrooms plus a den/office, and 3 bathrooms on the second floor including 2 ensuites and a semi-ensuite. Hardwood floors throughout. The modern kitchen with breakfast area overlooks a large family room with a gas fireplace, while the home also offers a separate walk-up basement entrance with great future potential. Located close to top-ranking Markham schools, GO Train, plazas, parks, and all amenities, it's a perfect blend of luxury, comfort, and convenience.
For sale
C$1,799,000
62 Titus St, Markham, ON L6E 0W1
4beds
4baths
Single Family Residence
Built in ----
4,969 Square Feet Lot
$-- Zestimate®
C$--/sqft
C$-- HOA
What's special
Premium corner lotBright and spaciousDouble-car garageHardwood floors throughoutSeparate walk-up basement entrance
- 103 days
- 6
- 0
Zillow last checked:
Listing updated:
Listed by:
RIGHT AT HOME REALTY INC.
Source: TRREB,MLS®#: N13533064 Originating MLS®#: Toronto Regional Real Estate Board
Originating MLS®#: Toronto Regional Real Estate BoardFacts & features
Interior
Bedrooms & bathrooms
- Bedrooms: 4
- Bathrooms: 4
Primary bedroom
- Level: Second
- Dimensions: 5.18 x 4.32
Bedroom 2
- Level: Second
- Dimensions: 3.66 x 4.09
Bedroom 3
- Level: Second
- Dimensions: 2.74 x 3.81
Bedroom 4
- Level: Second
- Dimensions: 3.15 x 3.66
Breakfast
- Level: Ground
- Dimensions: 2.44 x 4.27
Den
- Level: Ground
- Dimensions: 2.77 x 3.2
Dining room
- Level: Ground
- Dimensions: 3.51 x 3.96
Family room
- Level: Ground
- Dimensions: 3.66 x 4.27
Kitchen
- Level: Ground
- Dimensions: 2.44 x 5.03
Laundry
- Level: Second
- Dimensions: 0 x 0
Heating
- Forced Air, Gas
Cooling
- Central Air
Features
- Flooring: Carpet Free
- Basement: Unfinished,Walk-Up Access
- Has fireplace: Yes
Interior area
- Living area range: 2500-3000 null
Property
Parking
- Total spaces: 4
- Parking features: Garage
- Has garage: Yes
Features
- Stories: 2
- Pool features: None
- Waterfront features: None
Lot
- Size: 4,969 Square Feet
- Features: Irregular Lot
Details
- Parcel number: 030607838
Construction
Type & style
- Home type: SingleFamily
- Property subtype: Single Family Residence
Materials
- Brick
- Foundation: Concrete
- Roof: Asphalt Shingle
Utilities & green energy
- Sewer: Sewer
Community & HOA
Location
- Region: Markham
Financial & listing details
- Annual tax amount: C$7,154
- Date on market: 7/7/2026
Price history
Price history is unavailable.
Public tax history
Tax history is unavailable.
Climate risks
Neighborhood: Wismer Commons
Nearby schools
GreatSchools rating
No schools nearby
We couldn't find any schools near this home.

Similar homes
- C$1,880,0007 bd7 ba-- sqft66 Wozniak Cres, Markham, ON L6E 0L4For Sale
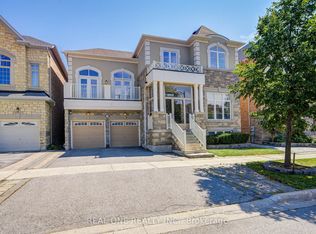 MLS ID #N13681398, REAL ONE REALTY INC.. TRREB
 - C$1,548,8885 bd4 ba-- sqft194 Boundary Blvd, Whitchurch Stouffville, ON L4A 4W3For Sale
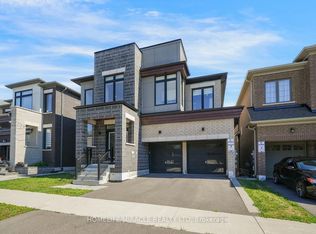 MLS ID #N14089968, HOMELIFE/MIRACLE REALTY LTD. TRREB
 - C$1,898,0004 bd4 ba-- sqft75 West Village Ln, Markham, ON L6C 3L5For Sale
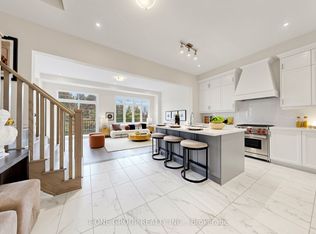 MLS ID #N13848290, T-ONE GROUP REALTY INC.,. TRREB
 - C$1,798,0005 bd5 ba-- sqft43 Longworth Ave, Richmond Hill, ON L4E 1J2For Sale
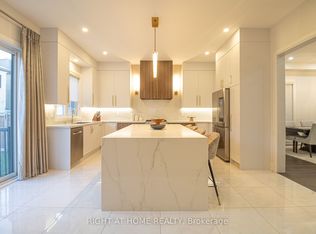 MLS ID #N13698784, RIGHT AT HOME REALTY INC.. TRREB
