Never Lived In. One Of The Largest Plans In Kylemore's Brownstones, Offering Approx. 3,100 Sq. Ft. Plus A 575 Sq. Ft. Walk-Out Basement, With 4 Bedrooms And 4 Baths On A Deep 102-Ft Lot Backing Onto Mature Treed Greenspace Beside Angus Glen Golf Club. Tonnes Of Builder Upgrades Throughout, Including Smooth Ceilings, 42 LED Pot Lights, And Rift-Cut White Oak Hardwood Across The Main And Upper Floors, Including Every Bedroom. 10-Ft Ceilings Frame A Living/Dining Room With French Doors To A 17-Ft Front Balcony. The Custom Oakdale Kitchen Features An Extended Two-Tone Island, Stacked Uppers, Canopy Hood Surround, Panelled Sub-Zero And Dishwasher, Wolf Gas Range, Quartz Counters, Servery And Pantry. The 22-Ft Family Room Is Anchored By A Gas Fireplace With Plug And Conduit For A Wall-Mounted TV, And Walks Out To The Rear Balcony. Upstairs, The Primary Retreat Offers A Private Balcony, Walk-In Closet And 5-Pc Ensuite With Frameless Glass Shower, Double Vanity And Separate Tub, With Two More Generous Bedrooms And Laundry On The Same Level. The Lower Level Adds A Media Room With Walk-Out To A Private Balcony, A 4th Bedroom And Full Bath, Ideal For Guests, Extended Family Or A Home Office. Below, An Unfinished Walk-Out Basement Is Ready For A Gym, Rec Room Or Theatre. Garage-Entry Mudroom With Closet, Double Garage Plus 2-Car Driveway, And The Balance Of The Tarion New Home Warranty. Steps To Angus Glen Golf Club And Community Centre, Minutes To Main Street Unionville, The Village Grocer, T&T, Top-Ranked Schools Including Pierre Elliott Trudeau HS, And Hwy 404/407. Brand New, Fully Upgraded, And Ready Now: No Construction Wait, No Décor Centre Bill.
For sale
C$1,898,000
75 West Village Ln, Markham, ON L6C 3L5
4beds
4baths
Townhouse
Built in ----
2,359 Square Feet Lot
$-- Zestimate®
C$--/sqft
C$-- HOA
What's special
Smooth ceilingsCustom oakdale kitchenExtended two-tone islandStacked uppersCanopy hood surroundPanelled sub-zero and dishwasherWolf gas range
- 24 days
- 15
- 1
Zillow last checked:
Listing updated:
Listed by:
T-ONE GROUP REALTY INC.,
Source: TRREB,MLS®#: N13848290 Originating MLS®#: Toronto Regional Real Estate Board
Originating MLS®#: Toronto Regional Real Estate BoardFacts & features
Interior
Bedrooms & bathrooms
- Bedrooms: 4
- Bathrooms: 4
Primary bedroom
- Level: Second
- Dimensions: 4.88 x 4.85
Bedroom 2
- Level: Second
- Dimensions: 6.4 x 3.32
Bedroom 3
- Level: Second
- Dimensions: 3.81 x 3.23
Bedroom 4
- Level: Ground
- Dimensions: 4.63 x 3.41
Dining room
- Level: Upper
- Dimensions: 6.52 x 5.7
Exercise room
- Level: Basement
- Dimensions: 7.65 x 6.43
Family room
- Level: Upper
- Dimensions: 6.28 x 3.93
Kitchen
- Level: Upper
- Dimensions: 4.6 x 3.9
Living room
- Level: Upper
- Dimensions: 6.52 x 5.7
Recreation
- Level: Ground
- Dimensions: 4.63 x 3.66
Heating
- Forced Air, Gas
Cooling
- Central Air
Features
- None
- Basement: Walk-Out Access,Unfinished
- Has fireplace: Yes
- Fireplace features: Natural Gas
Interior area
- Living area range: 3000-3500 null
Property
Parking
- Total spaces: 4
- Parking features: Garage
- Has garage: Yes
Features
- Stories: 3
- Pool features: None
Lot
- Size: 2,359 Square Feet
- Features: Golf, Park, Public Transit, Rec./Commun.Centre, School, Ravine
Details
- Parcel number: 030582450
Construction
Type & style
- Home type: Townhouse
- Property subtype: Townhouse
Materials
- Stone, Brick
- Foundation: Concrete
- Roof: Asphalt Shingle
Utilities & green energy
- Sewer: Sewer
Community & HOA
Location
- Region: Markham
Financial & listing details
- Date on market: 10/1/2026
Price history
Price history is unavailable.
Public tax history
Tax history is unavailable.
Climate risks
Neighborhood: Angus Glen
Nearby schools
GreatSchools rating
No schools nearby
We couldn't find any schools near this home.
- C$1,898,0003 bd3 ba-- sqft82 West Village Ln, Markham, ON L6C3L5For Sale
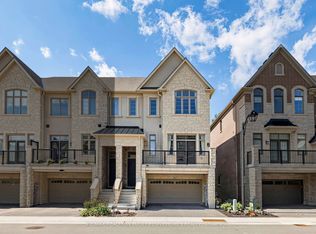
- C$1,299,9903 bd3 ba-- sqft41 West Village Ln, Markham, ON L6C3L5For Sale

- C$1,090,0003 bd3 ba-- sqft4205 Major Mackenzie Dr E, Markham, ON L6C3L5For Sale
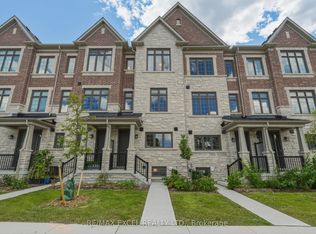
- C$1,490,0003 bd3 ba-- sqft2 Silvermills Ln, Markham, ON L6C3L5New Construction

Similar homes
- C$1,898,0003 bd3 ba-- sqft82 West Village Ln, Markham, ON L6C 3L5For SaleMLS ID #N13765544, RE/MAX REALTRON LUCKY PENNY HOMES REALTY. TRREB
- C$1,090,0003 bd3 ba-- sqft4205 Major Mackenzie Dr E, Markham, ON L6C 3L5For SaleMLS ID #N13634182, RE/MAX EXCEL REALTY LTD.. TRREB
- C$999,9904 bd3 ba-- sqft4249 Major Mackenzie Dr E, Markham, ON L6C 3L5For Sale
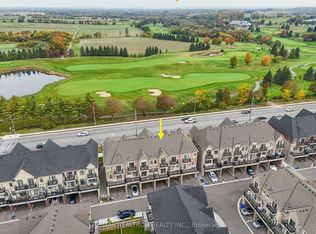 MLS ID #N13852060, RE/MAX REALTRON REALTY INC.. TRREB
 - C$1,490,0003 bd3 ba-- sqft2 Silvermills Ln, Markham, ON L6C 3L5New ConstructionMLS ID #N13625030, HOMELIFE GOLCONDA REALTY INC.. TRREB
