Custom finishes, luxurious details and a stunning renovation - welcome to 214 Selwyn Rd! Filled with light, breathtaking property surrounded by mature trees! Warm, welcoming and completely move-in ready interior, this home offers a thoughtfully designed layout and comfortable flow throughout, premium finishes and exceptional craftsmanship. Features 4+1 bedrooms, 4 bathrooms, 2,636 sq ft above grade plus a finished basement and a 2-car garage. Engineered hardwood on main & 2nd floors; 9-ft main-floor ceilings; smooth ceilings throughout; vaulted living-room ceiling; skylight above staircase; porcelain floors; custom window coverings from Hunter Douglass & Create and Barrel; cleverly placed pocket doors; modern baseboards and door hardware; customized layout and enlarged windows. The custom eat-in kitchen features quartz counters, a waterfall island with breakfast bar, stainless steel appliances, built-in organizers and a walk-out to the backyard patio. A luxurious primary retreat with a huge walk-in closet the size of a separate room, luxurious custom spa-like 6-piece ensuite featuring a freestanding tub, separate quartz-topped double vanities, built-in storage tower, and a glass shower. Upgraded main-floor laundry with custom cabinetry, quartz counters and door to backyard, plus direct garage access. The finished basement offers a spacious lounge, exercise area, bedroom with semi-ensuite access to a 3-piece bathroom and ample storage. Professionally landscaped front & back yards [2026], a stone patio and mature backyard trees provide a beautiful setting for outdoor living. Roof shingles [2024], furnace [2022], insulated garage doors [2026], and 5 surveillance cameras. A fully finished home where you can move in, settle down and enjoy from day one! Don't miss your opportunity to make it yours!
For sale
C$1,999,000
214 Selwyn Rd, Richmond Hill, ON L4E 0A6
5beds
4baths
Single Family Residence
Built in ----
3,928 Square Feet Lot
$-- Zestimate®
C$--/sqft
C$-- HOA
What's special
Custom finishesLuxurious detailsStunning renovationFilled with lightSmooth ceilings throughoutVaulted living-room ceilingSkylight above staircase
- 6 days
- 21
- 1
Zillow last checked:
Listing updated:
Listed by:
REMAX YOUR COMMUNITY REALTY
Source: TRREB,MLS®#: N13874694 Originating MLS®#: Toronto Regional Real Estate Board
Originating MLS®#: Toronto Regional Real Estate BoardFacts & features
Interior
Bedrooms & bathrooms
- Bedrooms: 5
- Bathrooms: 4
Heating
- Forced Air, Gas
Cooling
- Central Air
Appliances
- Included: Water Heater
Features
- Storage Area Lockers
- Flooring: Carpet Free
- Basement: Finished
- Has fireplace: Yes
- Fireplace features: Family Room, Natural Gas
Interior area
- Living area range: 2500-3000 null
Property
Parking
- Total spaces: 4
- Parking features: Private Double, Garage Door Opener
- Has garage: Yes
Features
- Stories: 2
- Pool features: None
- Has view: Yes
- View description: Panoramic, Park/Greenbelt
Lot
- Size: 3,928 Square Feet
- Features: Golf, Greenbelt/Conservation, Park, Public Transit, School
Details
- Additional structures: Fence - Full, Storage
- Parcel number: 032081556
Construction
Type & style
- Home type: SingleFamily
- Property subtype: Single Family Residence
Materials
- Brick, Stone
- Foundation: Unknown
- Roof: Asphalt Shingle,Unknown
Utilities & green energy
- Sewer: Sewer
Community & HOA
Community
- Security: Carbon Monoxide Detector(s), Smoke Detector(s)
Location
- Region: Richmond Hill
Financial & listing details
- Annual tax amount: C$7,198
- Date on market: 10/8/2026
Price history
Price history is unavailable.
Public tax history
Tax history is unavailable.
Climate risks
Neighborhood: The Hill
Nearby schools
GreatSchools rating
No schools nearby
We couldn't find any schools near this home.
- C$1,399,9004 bd4 ba-- sqft79 Carnoustie Cres, Richmond Hill, ON L4E0A1For Sale
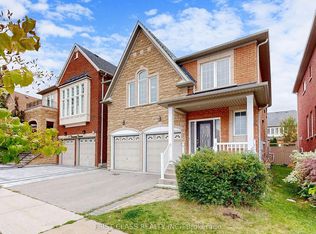
- C$4,1004 bd3 ba-- sqft66 Carnoustie Cres, Richmond Hill, ON L4E0A1For Rent

- C$1,638,0005 bd4 ba-- sqft310 Tower Hill Rd, Richmond Hill, ON L4E0A6For Sale
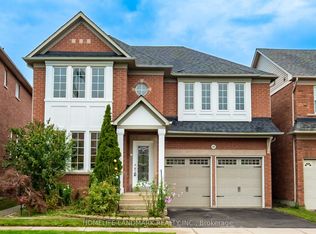
- C$1,8502 bd1 ba-- sqft26 Wendelyn Dr #BASEMENT, Richmond Hill, ON L4E0P8For Rent
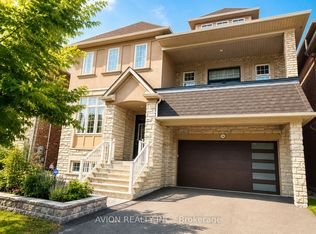
Similar homes
- C$2,199,0006 bd6 ba-- sqft11 Alpaca Dr, Richmond Hill, ON L4E 0E6For Sale
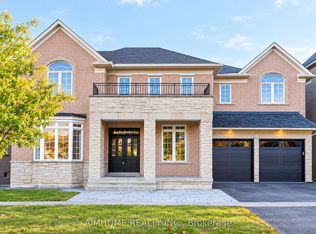 MLS ID #N13883668, AIMHOME REALTY INC.. TRREB
 - C$1,638,0005 bd4 ba-- sqft310 Tower Hill Rd, Richmond Hill, ON L4E 0A6For SaleMLS ID #N13767848, HOMELIFE LANDMARK REALTY INC.. TRREB
- C$2,100,0005 bd4 ba-- sqft9 Alpaca Dr, Richmond Hill, ON L4E 0E6For Sale
 MLS ID #N13791804, CENTURY 21 HERITAGE GROUP LTD.. TRREB
 - C$2,098,0005 bd6 ba-- sqft11 Candlelight Dr, Richmond Hill, ON L4E 5E4For Sale
 MLS ID #N13748088, RE/MAX IMPERIAL REALTY INC.. TRREB
