Absolutely breathtaking and extensively renovated, this exceptional 4+1 bedroom home showcases impeccable craftsmanship, luxurious finishes and extraordinary attention to detail throughout. At the heart of the home is an immaculate chef-inspired kitchen featuring an oversized center island, oversized stainless steel refrigerator/freezer, top-of-the-line appliances, abundant cabinetry and a generous eat-in area. Designed for effortless entertaining, an incredible full bar flows directly into the butler's pantry and kitchen, creating a seamless and sophisticated entertaining space. The generously sized primary suite is a true private retreat, complete with a beautiful gas fireplace, large walk-in closet and spectacular spa-inspired 7-piece ensuite featuring its own sauna. Three additional bedrooms are all exceptionally spacious and beautifully appointed. The impressive lower level offers incredible versatility with a dedicated wine cellar, large storage room and a completely self-contained 1-bedroom in-law suite/apartment finished to the same exceptional standard as the rest of the home. Complete with a spacious kitchen featuring stainless steel appliances, private ensuite laundry, a 3-piece bathroom with oversized shower and a walk-up to the backyard, it's ideal for extended family, guests or additional living space. Step outside to a backyard that feels like a private escape from the city. Fully fenced and exceptionally private, this incredible outdoor retreat features an expansive deck, dedicated dining area and gas fire pit-perfect for entertaining, relaxing and enjoying warm evenings outdoors. A truly remarkable, move-in-ready home where no detail has been overlooked.
For sale
C$2,100,000
72 Devonsleigh Blvd, Richmond Hill, ON L4S 1H2
5beds
5baths
Single Family Residence
Built in ----
5,545 Square Feet Lot
$-- Zestimate®
C$--/sqft
C$-- HOA
What's special
Immaculate chef-inspired kitchenOversized center islandTop-of-the-line appliancesAbundant cabinetryGenerous eat-in areaIncredible full barGenerously sized primary suite
- 29 days
- 15
- 2
Zillow last checked:
Listing updated:
Listed by:
PROPERTY.CA INC.
Source: TRREB,MLS®#: N13824938 Originating MLS®#: Toronto Regional Real Estate Board
Facts & features
Interior
Bedrooms & bathrooms
- Bedrooms: 5
- Bathrooms: 5
Heating
- Forced Air, Gas
Cooling
- Central Air
Features
- In-Law Suite
- Basement: Finished,Walk-Up Access
- Has fireplace: Yes
Interior area
- Living area range: 3500-5000 null
Property
Parking
- Total spaces: 5
- Parking features: Garage
- Has garage: Yes
Features
- Stories: 2
- Pool features: None
Lot
- Size: 5,545 Square Feet
Details
- Parcel number: 032100202
Construction
Type & style
- Home type: SingleFamily
- Property subtype: Single Family Residence
Materials
- Brick
- Foundation: Concrete
- Roof: Asphalt Shingle
Utilities & green energy
- Sewer: Sewer
Community & HOA
Location
- Region: Richmond Hill
Financial & listing details
- Annual tax amount: C$8,277
- Date on market: 9/24/2026
Price history
Price history is unavailable.
Public tax history
Tax history is unavailable.
Climate risks
Neighborhood: L4S
Nearby schools
GreatSchools rating
No schools nearby
We couldn't find any schools near this home.
- C$--4 bd3 ba1.8k sqft47 Falling River Dr #1, Richmond Hill, ON L4S2R1Off Market
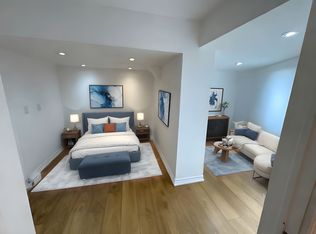
- C$--1 bd1 ba1k sqft48 Brookwood Dr, Richmond Hill, ON L4S1G1Off Market
- C$1,390,0006 bd5 ba3.4k sqft36 Devonsleigh Blvd, Richmond Hill, ON L4S1H4Sold

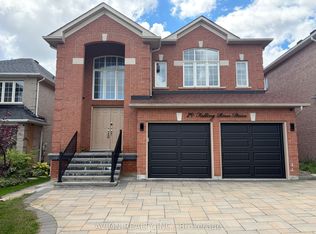
- C$6,0004 bd3 ba-- sqft29 Falling River Dr, Richmond Hill, ON L4S2R1For Rent
Similar homes
- C$2,268,0004 bd4 ba-- sqft11 Leary Cres, Richmond Hill, ON L4S 0G7For Sale
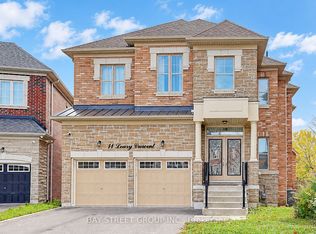 MLS ID #N14107196, BAY STREET GROUP INC.. TRREB
- C$2,098,0005 bd6 ba-- sqft11 Candlelight Dr, Richmond Hill, ON L4E 5E4For Sale
 MLS ID #N13748088, RE/MAX IMPERIAL REALTY INC.. TRREB
- C$2,100,0005 bd4 ba-- sqft9 Alpaca Dr, Richmond Hill, ON L4E 0E6For Sale
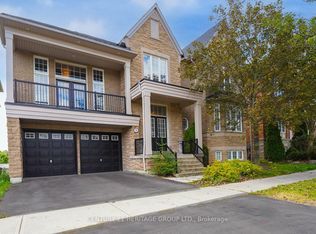 MLS ID #N13791804, CENTURY 21 HERITAGE GROUP LTD.. TRREB
- C$2,490,0006 bd6 ba-- sqft9 A Anglin Dr, Richmond Hill, ON L4E 3M5For Sale
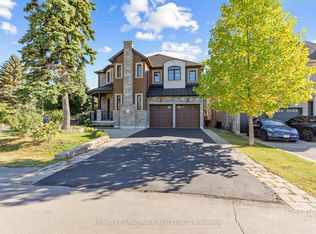 MLS ID #N13861308, HOMELIFE LANDMARK REALTY INC.. TRREB
