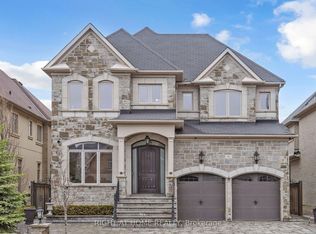
Nestled On A Rare Premium Ravine Lot With Peaceful Stunning Pond Views In The Prestigious Westbrook Community Of Richmond Hill / York Region, This Exceptional Home Offers Approximately 4,800 Sq. Ft. Of Luxurious Living Space, Including A 1,300 Sq. Ft. Finished Walk-Out Basement. Freshly Painted Throughout, The Home Features 10-Ft Ceilings On The Main Floor And 9-Ft Ceilings On The Second Floor And Basement, Creating A Bright, Open, And Spacious Atmosphere. Boasting 5 Generously Sized Bedrooms Upstairs, This Home Is Perfect For Growing Families. The Finished Walk-Out Basement Extends Seamlessly To A Beautiful Backyard Retreat, Ideal For Entertaining Or Relaxing Surrounded By Nature. Loaded With Premium Upgrades Including Hardwood Flooring Throughout, Smooth Ceilings, An Upgraded Eat-In Kitchen With Centre Island, Granite Countertops In The Kitchen And Washrooms, Elegant Upgraded Staircase And Railings, And The Added Benefit Of No Sidewalk, Allowing Parking For 4 Cars On The Driveway. Unbeatable Location. Steps To Yonge St., Transit, Parks, Shops, Restaurants. Located Within York Region's Highly Desirable Family Community And Private School Corridor, With Convenient Access To Top Private School Options In Richmond Hill, Including Holy Trinity School(HTS), Montessori, and Aurora's Well-Known Boys' School, St. Andrew's College(SAC).
For sale
C$2,599,000
16 Gracedale Dr, Richmond Hill, ON L4C 0Y3
5beds
5baths
Single Family Residence
Built in ----
5,455 Square Feet Lot
$-- Zestimate®
C$--/sqft
C$-- HOA
What's special
Premium ravine lotStunning pond viewsFreshly painted throughoutBeautiful backyard retreatHardwood flooring throughoutSmooth ceilings
- 10 days
- 10
- 0
Zillow last checked:
Listing updated:
Listed by:
RE/MAX ABOUTOWNE REALTY CORP.
Source: TRREB,MLS®#: N13689838 Originating MLS®#: Toronto Regional Real Estate Board
Originating MLS®#: Toronto Regional Real Estate BoardFacts & features
Interior
Bedrooms & bathrooms
- Bedrooms: 5
- Bathrooms: 5
Primary bedroom
- Description: Primary Bedroom
- Level: Second
- Area: 21.82 Square Meters
- Area source: Other
- Dimensions: 4.48 x 4.87
Bedroom 2
- Description: Bedroom 2
- Level: Second
- Area: 14.53 Square Meters
- Area source: Other
- Dimensions: 3.98 x 3.65
Bedroom 3
- Description: Bedroom 3
- Level: Second
- Area: 13.91 Square Meters
- Area source: Other
- Dimensions: 3.81 x 3.65
Bedroom 4
- Description: Bedroom 4
- Level: Second
- Area: 12.94 Square Meters
- Area source: Other
- Dimensions: 3.98 x 3.25
Bedroom 5
- Level: Second
- Dimensions: 3.9 x 3.75
Dining room
- Description: Dining Room
- Level: Ground
- Area: 18.79 Square Meters
- Area source: Other
- Dimensions: 4.26 x 4.41
Family room
- Description: Family Room
- Level: Ground
- Area: 18.55 Square Meters
- Area source: Other
- Dimensions: 3.81 x 4.87
Kitchen
- Description: Kitchen
- Level: Ground
- Area: 55.91 Square Meters
- Area source: Other
- Dimensions: 5.74 x 9.74
Laundry
- Description: Laundry
- Level: Ground
- Area: 0 Square Meters
- Area source: Other
- Dimensions: 0 x 0
Living room
- Description: Living Room
- Level: Ground
- Area: 13.34 Square Meters
- Area source: Other
- Dimensions: 3.81 x 3.50
Recreation
- Description: Recreation
- Level: Basement
- Area: 73.69 Square Meters
- Area source: Other
- Dimensions: 9.67 x 7.62
Heating
- Forced Air, Gas
Cooling
- Central Air
Appliances
- Included: Water Heater, Built-In Oven
Features
- Flooring: Carpet Free
- Basement: Finished,Walk-Out Access
- Has fireplace: Yes
Interior area
- Living area range: 3000-3500 null
Video & virtual tour
Property
Parking
- Total spaces: 6
- Parking features: Private
- Has attached garage: Yes
Features
- Stories: 2
- Pool features: None
Lot
- Size: 5,455 Square Feet
Details
- Parcel number: 032192110
Construction
Type & style
- Home type: SingleFamily
- Property subtype: Single Family Residence
Materials
- Stone, Stucco (Plaster)
- Foundation: Concrete
- Roof: Unknown
Utilities & green energy
- Sewer: Sewer
Community & HOA
Location
- Region: Richmond Hill
Financial & listing details
- Annual tax amount: C$10,185
- Date on market: 8/19/2026
Price history
Price history is unavailable.
Public tax history
Tax history is unavailable.
Climate risks
Neighborhood: L4C
Nearby schools
GreatSchools rating
No schools nearby
We couldn't find any schools near this home.
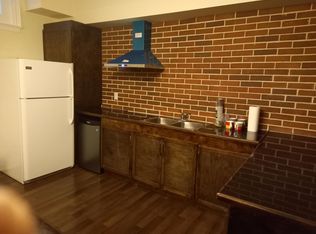
- C$--2 bd1 ba1k sqft207 Canyon Hill Ave #1, Richmond Hill, ON L4C0R4Off Market
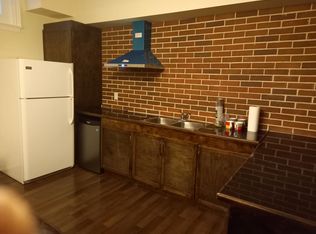
- C$--2 bd1 ba1k sqft207 Canyon Hill Ave #BASEMENT, Richmond Hill, ON L4C0R4Off Market
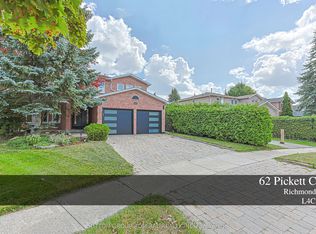
- C$1,899,8804 bd3 ba-- sqft62 Pickett Cres, Richmond Hill, ON L4C9L3For Sale
- C$899,9994 bd3 ba-- sqft35 Thomas Armstrong Ln, Richmond Hill, ON L4C5S6For Sale

Similar homes
- C$2,598,0006 bd6 ba-- sqft9 A Anglin Dr, Richmond Hill, ON L4E 3M5For Sale
 MLS ID #N13679428, CENTURY 21 MYPRO REALTY. TRREB
 - C$2,250,0005 bd5 ba-- sqft32 Princeton Ave, Richmond Hill, ON L4S 2E3For Sale
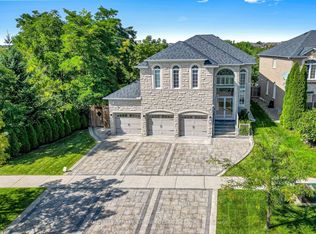 MLS ID #N13715390, COLDWELL BANKER THE REAL ESTATE CENTRE. TRREB
 - C$2,598,0005 bd6 ba-- sqft80 Puccini Dr, Richmond Hill, ON L4E 2Z1For Sale
 MLS ID #N13669148, RIGHT AT HOME REALTY INC.. TRREB
 - C$2,498,0005 bd5 ba-- sqft6 White Oak Cres, Richmond Hill, ON L4B 3R3For Sale
 MLS ID #N13226202, RE/MAX REALTRON REALTY INC.. TRREB
