Rarely offered luxury home in the prestigious Upper West Side offering over 6,600 sq. ft. of finished living space, including a professionally finished basement. Meticulously maintained by the original owner, this exceptional home features 5 spacious bedrooms, 5 bathrooms, with every bedroom offering a walk in closet and private ensuite. The luxurious primary suite includes dual walk in closets and a spa inspired 6 piece ensuite. Enjoy 9 ft. ceilings on the upper level, elegant coffered ceilings, pot lights, custom vanities, California shutters, and custom window coverings throughout. The chef's kitchen features premium built in stainless steel appliances and custom cabinetry. Private cedar lined backyard with open views. Professionally finished basement with a large recreation room. Additional features include new garage doors and openers with keypad entry, plus a security system with interior and exterior cameras. An exceptional opportunity to own a beautifully upgraded home.
For sale
C$2,599,999
336 Farrell Rd, Vaughan, ON L6A 4W9
7beds
7baths
Single Family Residence
Built in ----
5,605 Square Feet Lot
$-- Zestimate®
C$--/sqft
C$-- HOA
What's special
Professionally finished basementLuxurious primary suiteElegant coffered ceilingsPot lightsCustom vanitiesCalifornia shuttersCustom window coverings throughout
- 91 days
- 3
- 0
Zillow last checked:
Listing updated:
Listed by:
REMAX YOUR COMMUNITY REALTY
Source: TRREB,MLS®#: N13546672 Originating MLS®#: Toronto Regional Real Estate Board
Originating MLS®#: Toronto Regional Real Estate BoardFacts & features
Interior
Bedrooms & bathrooms
- Bedrooms: 7
- Bathrooms: 7
Bedroom
- Level: Basement
- Dimensions: 3.6 x 5.9
Bedroom
- Level: Second
- Dimensions: 6.3 x 7.5
Bedroom 2
- Level: Second
- Dimensions: 4.1 x 5.1
Bedroom 3
- Level: Second
- Dimensions: 4 x 5.1
Bedroom 4
- Level: Second
- Dimensions: 3.7 x 4.5
Bedroom 5
- Level: Second
- Dimensions: 3.9 x 4.4
Family room
- Level: Ground
- Dimensions: 5.8 x 5.4
Foyer
- Level: Ground
- Dimensions: 2.4 x 2
Kitchen
- Level: Ground
- Dimensions: 6.1 x 7.3
Library
- Level: Ground
- Dimensions: 4 x 4.5
Living room
- Level: Ground
- Dimensions: 4.5 x 7
Recreation
- Level: Basement
- Dimensions: 6.1 x 12.6
Heating
- Forced Air, Gas
Cooling
- Central Air
Features
- Other
- Basement: Finished
- Has fireplace: Yes
Interior area
- Living area range: 3500-5000 null
Video & virtual tour
Property
Parking
- Total spaces: 7
- Parking features: Available
- Has garage: Yes
Features
- Stories: 2
- Pool features: None
Lot
- Size: 5,605 Square Feet
- Features: Clear View, Fenced Yard, Greenbelt/Conservation, School
Details
- Parcel number: 033416566
Construction
Type & style
- Home type: SingleFamily
- Property subtype: Single Family Residence
Materials
- Stone, Stucco (Plaster)
- Foundation: Other
- Roof: Other
Utilities & green energy
- Sewer: Sewer
Community & HOA
Location
- Region: Vaughan
Financial & listing details
- Annual tax amount: C$11,815
- Date on market: 7/10/2026
Price history
Price history is unavailable.
Public tax history
Tax history is unavailable.
Climate risks
Neighborhood: Carrville
Nearby schools
GreatSchools rating
No schools nearby
We couldn't find any schools near this home.

Similar homes
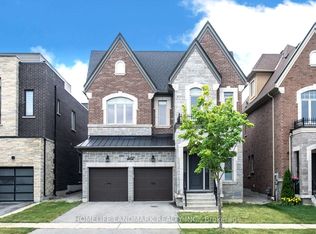
- C$2,688,0006 bd8 ba4.2k sqft33 Keatley Dr, Vaughan, ON L6A 4Y3For Sale
 MLS ID #40854197, Nick Gewarges, Broker, Right at Home Realty. ITSO
 - C$2,598,0006 bd5 ba-- sqft63 Willett Cres, Richmond Hill, ON L4C 7W2For Sale
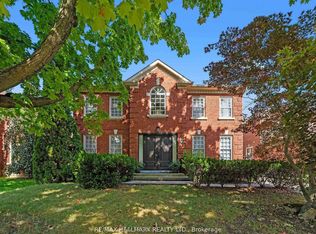 MLS ID #N13852022, RE/MAX HALLMARK REALTY LTD.. TRREB
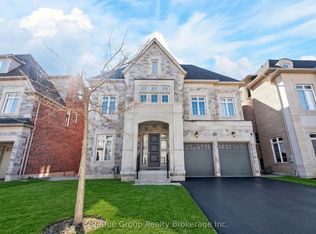
 - C$2,689,0005 bd7 ba-- sqft21 Conger St, Vaughan, ON L6A 4Y7For Sale
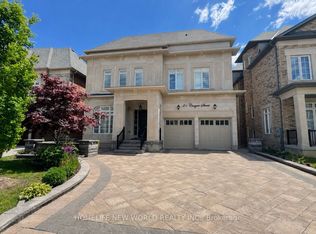 MLS ID #N13748152, HOMELIFE NEW WORLD REALTY INC.. TRREB
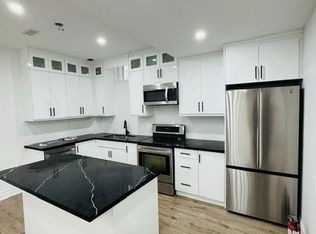
 - C$2,399,0005 bd4 ba-- sqft136 Abner Miles Dr, Vaughan, ON L6A 4X4For Sale
 MLS ID #N13665824, RE/MAX REALTRON REALTY INC.. TRREB
