Distinguished Executive Living In This Beautifully Appointed Residence, Ideally Situated In Richmond Hill's Prestigious South Richvale Community. Gracefully Positioned On A No-Sidewalk, Large Principle Lot, With A Picturesque Backdrop Of Mature Trees, Offering An Enviable Sense Of Privacy, Natural Beauty & Serene Surroundings. Showcasing Approximately $230,000+ In Curated Upgrades & Approx. 4,500 Sq. Ft. Of Renovated Finished Living Space, This Refined Home, Extensively Remodelled Within The Past 7 Years, Shows True Pride Of Ownership and Presents Impressive Curb Appeal. An Enclosed Front Entrance Introduces An Elegant Interior With Smooth Ceilings, Pot Lights, Hardwood Floors, Wainscotting & Large, Modern Tile. The Family Room Is Enhanced By Custom Built-In Cabinetry With Glass Shelving. A Chef-Inspired Kitchen Features A Centre Island, Built-In Pantry, Under-Cabinet Lighting & Newer Bosch Appliances (2020). Generous Closet Storage Throughout Complements Well-Proportioned, Functional Bedroom Layouts. The Ensuite Offers A Spa-Inspired Multi-Jet Shower System With Body Sprays. The Lower Level Is Enhanced By High Ceilings, Large Windows & Pot Lights, Creating A Bright, Versatile Extension Of The Home. The Finished Bedroom & Rec Room Feature New Vinyl Flooring (Aug. 2026) & Newly Shelved Closets. A Cold Room/Cantina & Expansive Unfinished Area Provide Ample Additional Storage. Laundry Room & Garage Each Offer Separate Side-Yard Access; Garage Also Features Direct Interior Entry & New Epoxy Flooring (Aug. 2026). Outdoors, A Tranquil Backyard Retreat Is Complemented By An Interlock Front Walkway & Meticulously Landscaped Grounds With Manicured Gardens, Mature Trees & Shrubs. 200-Amp Service, 2024 Heat Pump & Furnace. A Sophisticated Offering Where The Comforts Of Modern Luxury Are Beautifully Balanced With The Privacy, Serenity & Timeless Appeal Of A Picturesque, Treed Setting.
For sale
C$2,289,000
88 Cambridge Cres, Richmond Hill, ON L4C 6G2
6beds
6baths
Single Family Residence
Built in ----
7,734 Square Feet Lot
$-- Zestimate®
C$--/sqft
C$-- HOA
What's special
No-sidewalk large principle lotImpressive curb appealEnclosed front entranceElegant interiorSmooth ceilingsPot lightsHardwood floors
- 2 days
- 1
- 0
Zillow last checked:
Listing updated:
Listed by:
REMAX YOUR COMMUNITY REALTY
Source: TRREB,MLS®#: N13751402 Originating MLS®#: Toronto Regional Real Estate Board
Originating MLS®#: Toronto Regional Real Estate BoardFacts & features
Interior
Bedrooms & bathrooms
- Bedrooms: 6
- Bathrooms: 6
Primary bedroom
- Level: Second
- Dimensions: 6.09 x 5.68
Bedroom
- Level: Lower
- Dimensions: 5.58 x 3.2
Bedroom 2
- Level: Second
- Dimensions: 4.41 x 3.45
Bedroom 3
- Level: Second
- Dimensions: 4.31 x 4.03
Bedroom 4
- Level: Second
- Dimensions: 4.67 x 3.25
Bedroom 5
- Level: Second
- Dimensions: 4.98 x 4.32
Breakfast
- Level: Main
- Dimensions: 3.93 x 2.56
Dining room
- Level: Main
- Dimensions: 4.16 x 4.03
Family room
- Level: Main
- Dimensions: 5.63 x 3.96
Foyer
- Level: Main
- Dimensions: 2.97 x 2.38
Kitchen
- Level: Main
- Dimensions: 3.93 x 3
Living room
- Level: Main
- Dimensions: 6.85 x 4.03
Office
- Level: Main
- Dimensions: 3.7 x 2.97
Recreation
- Level: Lower
- Dimensions: 5.74 x 3.91
Heating
- Forced Air, Gas
Cooling
- Other
Features
- Central Vacuum
- Basement: Partially Finished
- Has fireplace: Yes
- Fireplace features: Wood Burning
Interior area
- Living area range: 3500-5000 null
Video & virtual tour
Property
Parking
- Total spaces: 8
- Parking features: Private
- Has garage: Yes
Features
- Stories: 2
- Patio & porch: Enclosed
- Exterior features: Landscaped, Privacy, Lighting
- Pool features: None
- Has view: Yes
- View description: Trees/Woods
Lot
- Size: 7,734 Square Feet
- Features: Library, Park, Public Transit, Rec./Commun.Centre, School, Wooded/Treed, Irregular Lot
Details
- Additional structures: Shed
- Parcel number: 031040076
Construction
Type & style
- Home type: SingleFamily
- Property subtype: Single Family Residence
Materials
- Brick
- Foundation: Unknown
- Roof: Asphalt Shingle
Utilities & green energy
- Sewer: Sewer
Community & HOA
Community
- Security: Alarm System
Location
- Region: Richmond Hill
Financial & listing details
- Annual tax amount: C$11,819
- Date on market: 9/8/2026
Price history
Price history is unavailable.
Public tax history
Tax history is unavailable.
Climate risks
Neighborhood: Richvale
Nearby schools
GreatSchools rating
No schools nearby
We couldn't find any schools near this home.

Similar homes
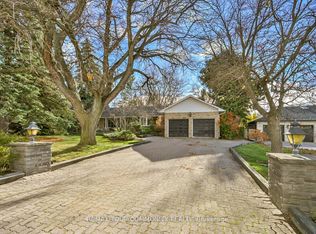
- C$2,238,0005 bd4 ba-- sqft170 Garden Ave, Richmond Hill, ON L4C 6M2For Sale
 MLS ID #N13685548, REMAX YOUR COMMUNITY REALTY. TRREB
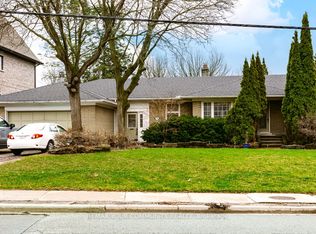
 - C$1,998,0004 bd3 ba-- sqft76 Spruce Ave, Richmond Hill, ON L4C 6W1For Sale
 MLS ID #N13758642, INTERCITY REALTY INC.. TRREB
 - C$2,188,8885 bd6 ba-- sqft143 Cambridge Cres, Richmond Hill, ON L4C 6G1For Sale
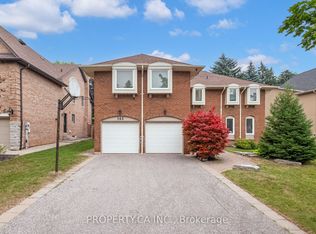 MLS ID #N13621150, PROPERTY.CA INC.. TRREB
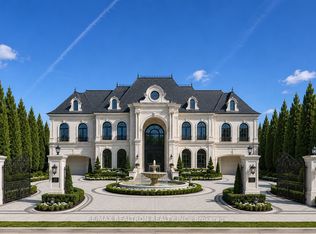
 - C$2,349,0005 bd5 ba-- sqft93 Oak Ave, Richmond Hill, ON L4C 6R6For Sale
 MLS ID #N13685678, RE/MAX REALTRON REALTY INC.. TRREB
