# South Richvale Opportunity - Live & Invest - Welcome to this bright and updated raised bungalow in the prestigious South Richvale community, located on highly sought-after Roosevelt Drive and surrounded by stunning multi-million-dollar custom homes. Situated on a deep, private lot backing onto mature greenery and good size L shape deck with access from Kitchen and Living room. This property offers an exceptional opportunity to live or invest.This well-maintained 3-bedroom raised bungalow features a practical, stair-friendly layout ideal for families or down-sizers seeking convenient one-level living. The spacious kitchen, generous principal rooms, abundant natural light, and fresh paint create a warm and inviting atmosphere. The primary bedroom includes a walk-in closet and a private ensuite for added comfort.The finished basement offers excellent income potential, allowing you to live on the updated main floor while generating rental income from the lower level.One of the property's most unique advantages is its elevated position on the uphill section of Roosevelt Drive. Beyond this property, many lots shown on the City's planning maps feature approximately 100-foot frontages, further enhancing the long-term appeal of the area. The mature, private backyard provides a peaceful setting, while the prestigious neighbourhood continues to attract luxury custom home development. Conveniently located close to top-ranking schools, parks, shopping, Golf Course, public transit, and major highways, this is an outstanding opportunity for end-users and investors.**Live now, rent for additional income, in one of Richmond Hill's most desirable luxury neighbourhoods.** Lots of upgrade including Furnace 2024, AC 2019, TWO sump pumps 2026.
For sale
C$1,488,000
63 Roosevelt Dr, Richmond Hill, ON L4C 6V2
4beds
3baths
Single Family Residence
Built in ----
6,900 Square Feet Lot
$-- Zestimate®
C$--/sqft
C$-- HOA
What's special
Deep private lotBacking onto mature greenerySpacious kitchenGenerous principal roomsAbundant natural light
- 1 day |
- 4 |
- 0 |
Zillow last checked:
Listing updated:
Listed by:
KELLER WILLIAMS REFERRED URBAN REALTY
Source: TRREB,MLS®#: N13711158 Originating MLS®#: Toronto Regional Real Estate Board
Originating MLS®#: Toronto Regional Real Estate BoardFacts & features
Interior
Bedrooms & bathrooms
- Bedrooms: 4
- Bathrooms: 3
Heating
- Forced Air, Gas
Cooling
- Central Air
Features
- None
- Basement: Finished,Separate Entrance
- Has fireplace: Yes
Interior area
- Living area range: 1500-2000 null
Video & virtual tour
Property
Parking
- Total spaces: 6
- Parking features: Private Double
- Has garage: Yes
Features
- Patio & porch: Deck
- Pool features: None
Lot
- Size: 6,900 Square Feet
Details
- Parcel number: 031040130
Construction
Type & style
- Home type: SingleFamily
- Architectural style: Bungalow-Raised
- Property subtype: Single Family Residence
Materials
- Stucco (Plaster), Brick
- Foundation: Unknown
- Roof: Asphalt Shingle
Utilities & green energy
- Sewer: Sewer
Community & HOA
Location
- Region: Richmond Hill
Financial & listing details
- Annual tax amount: C$8,903
- Date on market: 8/25/2026
Price history
Price history is unavailable.
Public tax history
Tax history is unavailable.
Climate risks
Neighborhood: Richvale
Nearby schools
GreatSchools rating
No schools nearby
We couldn't find any schools near this home.
- C$2,299,0006 bd4 ba-- sqft82 Windermere Cres S, Richmond Hill, ON L4C6Y9For Sale

- C$2,0003 bd1 ba-- sqft27 Denham Dr, Richmond Hill, ON L4C6H6For Rent
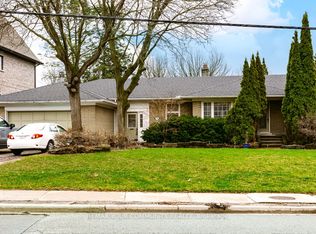
- C$3,388,0006 bd6 ba-- sqft43 Denham Dr, Richmond Hill, ON L4C6H7For Sale

- C$3,788,0003 bd2 ba-- sqft46 Roosevelt Dr, Richmond Hill, ON L4C6V4For Sale
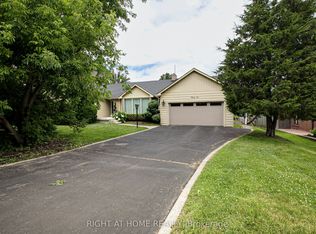
- C$18,0005 bd4 ba-- sqft66 Westwood Ln, Richmond Hill, ON L4C6Y1For Rent
- C$4,888,0004 bd2 ba-- sqft23 Denham Dr, Richmond Hill, ON L4C6H6For Sale
- C$2,699,0003 bd1 ba-- sqft108 Garden Ave, Richmond Hill, ON L4C6M1For Sale
- C$2,2002 bd1 ba-- sqft54 Winchester Ln #BASEMENT, Richmond Hill, ON L4C6Y7For Rent
Similar homes
- C$1,498,0005 bd4 ba-- sqft45 Naughton Dr, Richmond Hill, ON L4C 0R2For Sale
 MLS ID #N13705978, RE/MAX EXPERTS. TRREB
 - C$1,449,0006 bd4 ba-- sqft329 Atha Ave, Richmond Hill, ON L4C 6A8For Sale
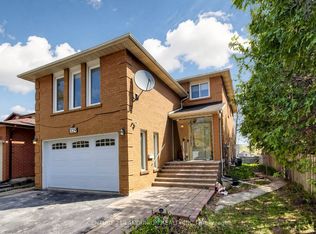 MLS ID #N13705136, CENTURY 21 LANDUNION REALTY INC.. TRREB
 - C$1,498,0005 bd4 ba-- sqft57 Ashfield Dr, Richmond Hill, ON L4E 2L1For Sale
 MLS ID #N13704716, CENTURY 21 ATRIA REALTY INC.. TRREB
 - C$1,168,0004 bd4 ba-- sqft27 Pugsley Ave, Richmond Hill, ON L4C 8V2For Sale
 MLS ID #N13713186, RE/MAX HALLMARK REALTY LTD.. TRREB
 - C$1,348,0005 bd4 ba-- sqft10 Park Lane Cir, Richmond Hill, ON L4C 6S8For SaleMLS ID #N13540494, SUTTON GROUP-ADMIRAL REALTY INC.. TRREB
- C$1,288,0005 bd3 ba-- sqft601 Conacher Dr, Toronto, ON M2M 3M9For SaleMLS ID #C13710146, RE/MAX REALTRON BIJAN BARATI REAL ESTATE. TRREB
- C$1,199,0003 bd2 ba-- sqft17 Greenyards Dr, Toronto, ON M2M 2R7For SaleMLS ID #C13708604, RE/MAX HALLMARK REALTY LTD.. TRREB
- C$1,820,0005 bd4 ba-- sqft25 Gossamer Ave, Toronto, ON M2M 2X3For SaleMLS ID #C13715164, SOTHEBY'S INTERNATIONAL REALTY CANADA. TRREB
- C$1,699,0005 bd3 ba-- sqft110 Wood Ln, Richmond Hill, ON L4C 4W1For SaleMLS ID #N13560150, SUTTON GROUP-ADMIRAL REALTY INC.. TRREB
- C$1,388,8885 bd3 ba-- sqft173 Elgin Mills Rd W, Richmond Hill, ON L4C 4M1For SaleMLS ID #N12857552, RE/MAX REALTRON REALTY INC.. TRREB
- C$1,220,0005 bd2 ba-- sqft417 Paliser Cres S, Richmond Hill, ON L4C 1S2For SaleMLS ID #N13680108, CENTURY 21 HERITAGE GROUP LTD.. TRREB
- C$1,349,0005 bd4 ba-- sqft107 Roxborough Ln, Vaughan, ON L4J 4T5For SaleMLS ID #N13657606, ROYAL LEPAGE SIGNATURE REALTY. TRREB
- C$1,498,8003 bd3 ba-- sqft215 Grandview Ave, Markham, ON L3T 1J3For SaleMLS ID #N13566516, RE/MAX REALTRON BIJAN BARATI REAL ESTATE. TRREB
- C$749,0004 bd3 ba-- sqft361 Blue Grass Blvd, Richmond Hill, ON L4C 3H3For SaleMLS ID #N13699270, FOREST HILL REAL ESTATE INC.. TRREB
- C$1,159,0005 bd2 ba-- sqft78 Springhead Gdns, Richmond Hill, ON L4C 5B9For SaleMLS ID #N13530048, KELLER WILLIAMS REFERRED URBAN REALTY. TRREB
- C$1,249,0003 bd2 ba-- sqft223 Richmond St, Richmond Hill, ON L4C 3Y9For SaleMLS ID #N13599020, REMAX YOUR COMMUNITY REALTY. TRREB
- C$1,020,0003 bd2 ba-- sqft29 Springhead Gdns, Richmond Hill, ON L4C 5C1For SaleMLS ID #N13647668, RE/MAX REALTRON REALTY INC.. TRREB
- C$1,599,9005 bd3 ba-- sqft9 Bunty Ln, Toronto, ON M2K 1W4For SaleMLS ID #C13672024, ROYAL LEPAGE SIGNATURE REALTY. TRREB
- C$1,349,9004 bd4 ba-- sqft114 Bellini Ave, Vaughan, ON L4H 0R7For SaleMLS ID #N13652866, ROYAL LEPAGE PREMIUM ONE REALTY. TRREB
- C$1,690,0006 bd4 ba-- sqft37 Gretman Cres, Markham, ON L3T 5L9For SaleMLS ID #N13635770, SUTTON GROUP-ADMIRAL REALTY INC.. TRREB
