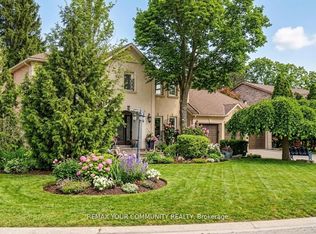
Elegance and Sophistication in Prime South Richvale, Experience timeless luxury in this architecturally significant, custom-built residence featuring a stately circular driveway and nestled in one of Richmond Hill's most coveted neighborhoods. Perfect for end users, builders, or investors, this property offers the flexibility to renovate to your taste or build your dream estate. With 6 spacious bedrooms and 6 bathrooms, this home provides abundant space for family and guests. A potential in-law suite located above the garage offers a private, separate entrance ideal for multigenerational living or extended stays. Enjoy the freshly painted interiors, brand-new appliances, and the newly installed swimming pool liner (2024), water heater, and water tank, adding exceptional comfort and peace of mind. Every detail has been meticulously cared for, creating a move-in-ready sanctuary where modern upgrades meet classic elegance. Located minutes from Richmond Hill Golf Club, Yonge Street shops, fine dining, theatres, top-rated schools, and public transportation, this home perfectly balances luxury and convenience. *****Motivated Sellers***x
For sale
C$3,388,000
43 Denham Dr, Richmond Hill, ON L4C 6H7
6beds
6baths
Single Family Residence
Built in ----
0.46 Acres Lot
$-- Zestimate®
C$--/sqft
C$-- HOA
What's special
Stately circular drivewayFreshly painted interiorsBrand-new appliances
- 115 days |
- 21 |
- 1 |
Zillow last checked:
Listing updated:
Listed by:
REMAX YOUR COMMUNITY REALTY
Source: TRREB,MLS®#: N13063686 Originating MLS®#: Toronto Regional Real Estate Board
Originating MLS®#: Toronto Regional Real Estate BoardFacts & features
Interior
Bedrooms & bathrooms
- Bedrooms: 6
- Bathrooms: 6
Primary bedroom
- Level: Main
- Dimensions: 5.15 x 4.35
Bedroom
- Level: Basement
- Dimensions: 7.96 x 7
Bedroom 2
- Level: Second
- Dimensions: 6.45 x 3.45
Bedroom 3
- Level: Second
- Dimensions: 4.75 x 5.25
Bedroom 4
- Level: Second
- Dimensions: 3.65 x 3.7
Bedroom 5
- Level: Second
- Dimensions: 5.65 x 6
Den
- Level: Main
- Dimensions: 3.41 x 3.6
Dining room
- Level: Main
- Dimensions: 5.55 x 4.75
Family room
- Level: Main
- Dimensions: 7.35 x 5.8
Kitchen
- Level: Main
- Dimensions: 7.1 x 5.84
Living room
- Level: Main
- Dimensions: 5.54 x 4.24
Recreation
- Level: Basement
- Dimensions: 7.1 x 5.55
Heating
- Forced Air, Gas
Cooling
- Central Air
Features
- None
- Basement: Finished
- Has fireplace: Yes
Interior area
- Living area range: 3500-5000 null
Property
Parking
- Total spaces: 11
- Parking features: Circular Driveway
- Has garage: Yes
Features
- Stories: 2
- Has private pool: Yes
- Pool features: In Ground
Lot
- Size: 0.46 Acres
- Features: Park, School, Public Transit
Details
- Parcel number: 031030003
Construction
Type & style
- Home type: SingleFamily
- Property subtype: Single Family Residence
Materials
- Stone, Brick
- Foundation: Concrete
- Roof: Shingle
Utilities & green energy
- Sewer: Sewer
Community & HOA
Community
- Security: Alarm System
Location
- Region: Richmond Hill
Financial & listing details
- Annual tax amount: C$23,244
- Date on market: 4/30/2026
Price history
Price history is unavailable.
Public tax history
Tax history is unavailable.
Climate risks
Neighborhood: Richvale
Nearby schools
GreatSchools rating
No schools nearby
We couldn't find any schools near this home.
- C$18,0005 bd4 ba-- sqft66 Westwood Ln, Richmond Hill, ON L4C6Y1For Rent
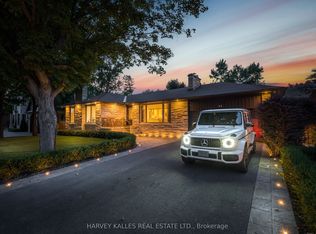
- C$6,988,8005 bd8 ba-- sqft82 Westwood Ln, Richmond Hill, ON L4C6Y2For Sale
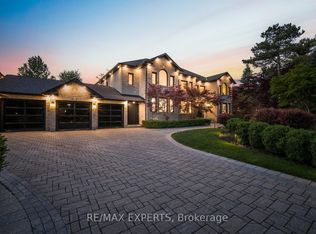
- C$2,0003 bd1 ba-- sqft27 Denham Dr, Richmond Hill, ON L4C6H6For Rent
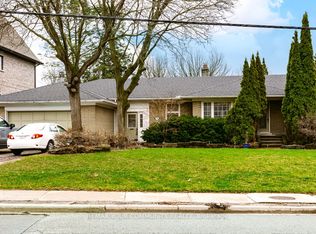
- C$4,888,0004 bd2 ba-- sqft23 Denham Dr, Richmond Hill, ON L4C6H6For Sale
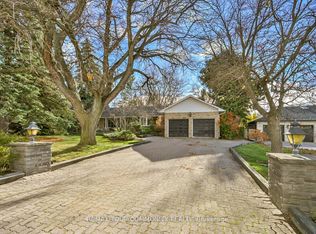
- C$7,500,0006 bd9 ba-- sqft18 Denham Dr, Richmond Hill, ON L4C6J1For Sale
- C$2,299,0006 bd4 ba-- sqft82 Windermere Cres S, Richmond Hill, ON L4C6Y9For Sale
- C$3,450,0003 bd3 ba-- sqft17 Denham Dr, Richmond Hill, ON L4C6H6For Sale
- C$3,788,0003 bd2 ba-- sqft46 Roosevelt Dr, Richmond Hill, ON L4C6V4For Sale
Similar homes
- C$2,349,0005 bd5 ba-- sqft93 Oak Ave, Richmond Hill, ON L4C 6R6For Sale
 MLS ID #N13685678, RE/MAX REALTRON REALTY INC.. TRREB
 - C$3,880,0005 bd7 ba-- sqft74 Yongehurst Rd, Richmond Hill, ON L4C 3T2For Sale
 MLS ID #N13682994, SOLTANIAN REAL ESTATE INC.. TRREB
 - C$2,299,0006 bd4 ba-- sqft82 Windermere Cres S, Richmond Hill, ON L4C 6Y9For Sale
 MLS ID #N13468864, RE/MAX HALLMARK REALTY LTD.. TRREB
 - C$3,499,8885 bd4 ba-- sqft30 Deanbank Dr, Markham, ON L3T 1Z3For Sale
 MLS ID #N13467242, REMAX YOUR COMMUNITY REALTY. TRREB
 - C$2,498,0005 bd5 ba-- sqft6 White Oak Cres, Richmond Hill, ON L4B 3R3For SaleMLS ID #N13226202, RE/MAX REALTRON REALTY INC.. TRREB
- C$3,248,0005 bd4 ba-- sqft155 Cooks Mill Cres, Vaughan, ON L6A 0L1For SaleMLS ID #N13213814, ROYAL LEPAGE PREMIUM ONE REALTY. TRREB
- C$2,599,0005 bd5 ba-- sqft16 Gracedale Dr, Richmond Hill, ON L4C 0Y3For SaleMLS ID #N13689838, RE/MAX ABOUTOWNE REALTY CORP.. TRREB
- C$2,599,0005 bd5 ba-- sqft48 May Ave, Richmond Hill, ON L4C 3S6For SaleMLS ID #N13584390, REMAX YOUR COMMUNITY REALTY. TRREB
- C$2,599,0006 bd6 ba-- sqft18 Parker Ave, Richmond Hill, ON L4E 2W4For SaleMLS ID #N13681714, REMAX YOUR COMMUNITY REALTY. TRREB
- C$3,590,0006 bd7 ba-- sqft49 Pheasant Rd, Toronto, ON M2M 3H1For SaleMLS ID #C12894970, T-ONE GROUP REALTY INC.,. TRREB
- C$2,788,0006 bd5 ba-- sqft220 King High Dr, Vaughan, ON L4J 3N5For SaleMLS ID #N13058224, SUTTON GROUP-ADMIRAL REALTY INC.. TRREB
- C$2,999,8888 bd6 ba-- sqft112 Strathearn Ave, Richmond Hill, ON L4B 2L2For SaleMLS ID #N12654302, CENTURY 21 PARKLAND LTD.. TRREB
- C$3,500,0006 bd5 ba-- sqft136 Denlow Blvd, Toronto, ON M3B 3J2For SaleMLS ID #C13662644, ROYAL LEPAGE REAL ESTATE SERVICES NANCY SAEDI. TRREB
- C$2,588,8888 bd6 ba-- sqft22 Fern Ave, Richmond Hill, ON L4B 3R6For SaleMLS ID #N13638596, CENTURY 21 LEADING EDGE REALTY INC.. TRREB
- C$2,599,0004 bd5 ba-- sqft11 Sorrento Dr, Richmond Hill, ON L4C 0J8For SaleMLS ID #N13591686, HOMELIFE/BAYVIEW REALTY INC.. TRREB
- C$2,788,0004 bd4 ba-- sqft31 Vesta Dr, Richmond Hill, ON L4B 2M2For SaleMLS ID #N13599080, HAMMOND INTERNATIONAL PROPERTIES LIMITED. TRREB
- C$3,228,0006 bd7 ba-- sqft61 Sherrick Dr, Whitchurch Stouffville, ON L4A 2E9For SaleMLS ID #N13518060, HC REALTY GROUP INC.. TRREB
- C$2,888,8007 bd6 ba-- sqft147 Lady Nadia Dr, Vaughan, ON L6A 4E6For SaleMLS ID #N13622612, ROYAL LEPAGE TERREQUITY CAPITAL REALTY. TRREB
- C$2,598,0006 bd5 ba-- sqft63 Willett Cres, Richmond Hill, ON L4C 7W2For SaleMLS ID #N13547054, RE/MAX HALLMARK REALTY LTD.. TRREB
- C$2,880,0006 bd5 ba-- sqft113 Offord Cres, Aurora, ON L4G 0K5For SaleMLS ID #N13641242, HOMELIFE LANDMARK REALTY INC.. TRREB
