Discover unparalleled elegance and craftsmanship in this bespoke boutique residence, set on a rare 80 x 152 ft lot offering over 4,500 sq ft of beautifully appointed living space In coveted North Richvale. Step through a grand custom wood door into a breath taking entryway with elevated ceilings and exquisite wood paneling, set the tone for the home's timeless sophistication. Designer light fixtures, skylights, and soaring cathedral ceilings fill the space with natural light, creating a warm and Inviting ambiance. Meticulously crafted throughout, this custom home showcases exceptional attention to detail from custom-sized doors and crown mouldings to rich hardwood floors and smart lighting controls. A stunning double-sided fire place adds a touch of refined luxury, seamlessly enhancing multiple living spaces. The gourmet chef's kitchen Is both functional and striking, featuring top-tier Integrated appliances, a grand custom island, bespoke cabinetry, skylights, and an elegant designer chandelier Overlooking the award-winning landscaped backyard, it flows effortlessly into a spacious breakfast area, formal dining room, and a bright family room with large windows and charming cushioned window seats, The primary suite is a private sanctuary, highlighted by soaring cathedral ceilings, rich wood paneling, and a designer light fixture. A Juliette balcony invites natural sunlight, while the luxurious 6-piece, spa-inspired ensuite offers ultimate comfort and tranquility, The expansive lower level is designed for both relaxation and entertainment, featuring a large recreation area with high lookout windows and a projector screen-perfect for movie nights and gatherings out doors, enjoy your own private retreat complete with a custom cabana, sparkling pool, hot tub with automated cover, motorized patio awning, basketball hoop, and multiple zones for dining, lounging, and entertaining-an exceptional setting for both everyday living and hosting.
For sale
C$2,599,000
48 May Ave, Richmond Hill, ON L4C 3S6
5beds
5baths
Single Family Residence
Built in ----
0.28 Acres Lot
$-- Zestimate®
C$--/sqft
C$-- HOA
What's special
Grand custom wood doorExquisite wood panelingDesigner light fixturesSoaring cathedral ceilingsRich hardwood floorsSmart lighting controlsStunning double-sided fireplace
- 26 days |
- 60 |
- 7 |
Zillow last checked:
Listing updated:
Listed by:
REMAX YOUR COMMUNITY REALTY
Source: TRREB,MLS®#: N13584390 Originating MLS®#: Toronto Regional Real Estate Board
Originating MLS®#: Toronto Regional Real Estate BoardFacts & features
Interior
Bedrooms & bathrooms
- Bedrooms: 5
- Bathrooms: 5
Primary bedroom
- Level: Main
- Dimensions: 5.41 x 6.64
Bedroom 2
- Level: Main
- Dimensions: 4.06 x 4.08
Bedroom 3
- Level: Main
- Dimensions: 4.12 x 3.85
Bedroom 4
- Level: Ground
- Dimensions: 5.59 x 6.52
Breakfast
- Level: Main
- Dimensions: 3.73 x 4.39
Dining room
- Level: Main
- Dimensions: 3.26 x 4.39
Game room
- Level: Lower
- Dimensions: 5.28 x 5.37
Kitchen
- Level: Main
- Dimensions: 5.58 x 4.06
Living room
- Level: Main
- Dimensions: 5.1 x 6
Office
- Level: Lower
- Dimensions: 2.61 x 3.45
Recreation
- Level: Lower
- Dimensions: 11.65 x 6.17
Heating
- Forced Air, Gas
Cooling
- Central Air
Features
- Central Vacuum, In-Law Suite
- Basement: Finished
- Has fireplace: Yes
- Fireplace features: Natural Gas
Interior area
- Living area range: 3000-3500 null
Video & virtual tour
Property
Parking
- Total spaces: 12
- Parking features: Private, Garage Door Opener
- Has garage: Yes
Features
- Patio & porch: Patio
- Exterior features: Landscaped
- Has private pool: Yes
- Pool features: In Ground
- Has spa: Yes
- Spa features: Hot Tub
Lot
- Size: 0.28 Acres
- Features: Library, Park, Rec./Commun.Centre, Public Transit, Fenced Yard
Details
- Parcel number: 031560544
Construction
Type & style
- Home type: SingleFamily
- Property subtype: Single Family Residence
Materials
- Brick, Stone
- Foundation: Concrete
- Roof: Shingle
Utilities & green energy
- Sewer: Sewer
Community & HOA
Community
- Security: Alarm System, Smoke Detector(s)
Location
- Region: Richmond Hill
Financial & listing details
- Annual tax amount: C$12,507
- Date on market: 7/20/2026
Price history
Price history is unavailable.
Public tax history
Tax history is unavailable.
Climate risks
Neighborhood: Richvale
Nearby schools
GreatSchools rating
No schools nearby
We couldn't find any schools near this home.
- C$3,398,8007 bd8 ba-- sqft19 Addison St, Richmond Hill, ON L4C9N1For Sale

- C$2,265,0005 bd3 ba-- sqft52 May Ave, Richmond Hill, ON L4C3S6For Sale

- C$3,750,0005 bd5 ba-- sqft34 May Ave, Richmond Hill, ON L4C3S6For Sale

- C$1,888,0007 bd5 ba-- sqft27 Addison St, Richmond Hill, ON L4C9N1For Sale
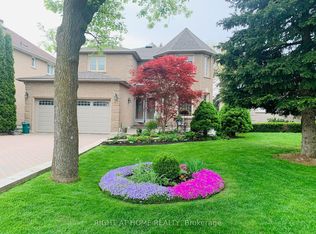
- C$--1 bd1 ba700 sqft67 May Ave #2, Richmond Hill, ON L4C3S7Off Market
- C$---- sqft14 Josie Dr #N/A, Richmond Hill, ON L4C7G1Off Market
- C$4,3003 bd2 ba-- sqft20 May Ave, Richmond Hill, ON L4C3S6For Rent
- C$839,0004 bd3 ba-- sqft15 Valhalla Inn Rd #15, Richmond Hill, ON M9B0B3For Sale
Similar homes
- C$2,599,0005 bd6 ba-- sqft43 Catano Ct, Richmond Hill, ON L4S 2V4For Sale
 MLS ID #N13662740, REALTY WEALTH GROUP INC.. TRREB
 - C$3,750,0005 bd5 ba-- sqft34 May Ave, Richmond Hill, ON L4C 3S6For SaleMLS ID #N13583718, RE/MAX HALLMARK REALTY LTD.. TRREB
- C$2,725,0005 bd5 ba-- sqft40 Altus Park Dr, Vaughan, ON L6A 0Z6For Sale
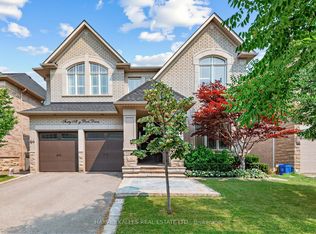 MLS ID #N13667046, HARVEY KALLES REAL ESTATE LTD.. TRREB
 - C$2,598,8804 bd4 ba-- sqft35 Idleswift Dr, Vaughan, ON L4J 1K9For Sale
 MLS ID #N13597512, REMAX YOUR COMMUNITY REALTY. TRREB
 - C$2,598,0005 bd6 ba-- sqft80 Puccini Dr, Richmond Hill, ON L4E 2Z1For SaleMLS ID #N13669148, RIGHT AT HOME REALTY INC.. TRREB
- C$2,599,9997 bd7 ba-- sqft336 Farrell Rd, Vaughan, ON L6A 4W9For SaleMLS ID #N13546672, REMAX YOUR COMMUNITY REALTY. TRREB
- C$2,998,0004 bd5 ba-- sqft103 Duncan Rd, Richmond Hill, ON L4C 6J4For SaleMLS ID #N13079034, RE/MAX REALTRON REALTY INC.. TRREB
- C$2,999,9997 bd7 ba-- sqft374 Elmwood Ave, Richmond Hill, ON L4C 1M1For SaleMLS ID #N13597566, RE/MAX REALTRON REALTY INC.. TRREB
- C$2,698,0006 bd6 ba-- sqft65 Sunset Beach Rd, Richmond Hill, ON L4E 3G7For SaleMLS ID #N13551540, BAY STREET INTEGRITY REALTY INC.. TRREB
- C$2,399,0004 bd4 ba-- sqft41 Big Rock Dr, Vaughan, ON L6A 0Z4For SaleMLS ID #N13232742, REMAX YOUR COMMUNITY REALTY. TRREB
- C$2,290,0004 bd4 ba-- sqft32 Lake Forest Dr, Richmond Hill, ON L4E 0B2For SaleMLS ID #N13644848, RIGHT AT HOME REALTY INC.. TRREB
- C$2,988,0005 bd5 ba-- sqft135 Wedgewood Dr, Toronto, ON M2M 2H6For SaleMLS ID #C13656102, REMAX YOUR COMMUNITY REALTY. TRREB
- C$2,050,0005 bd5 ba-- sqft35 Vandervoort Dr, Richmond Hill, ON L4E 0C7For SaleMLS ID #N13644806, REMAX YOUR COMMUNITY REALTY. TRREB
- C$2,599,9006 bd6 ba-- sqft506 Rougemount Dr, Pickering, ON L1W 2B9For SaleMLS ID #E13658730, RE/MAX HALLMARK FIRST GROUP REALTY LTD.. TRREB
- C$2,580,0002 bd2 ba-- sqft256 Banner Ln, King, ON L7B 1H2For SaleMLS ID #N13619654, RE/MAX HALLMARK YORK GROUP REALTY LTD.. TRREB
- C$2,089,0005 bd4 ba-- sqft246 5th Ave, Vaughan, ON L4L 7A3For SaleMLS ID #N13664278, Royal LePage Meadowtowne Realty Inc., Brokerage. TRREB
- C$2,888,0005 bd5 ba-- sqft90 Grandview Ave, Markham, ON L3T 1H4For SaleMLS ID #N13529808, SOLTANIAN REAL ESTATE INC.. TRREB
- C$2,350,0005 bd4 ba-- sqft3 Cobblestone Dr, Toronto, ON M2J 2X6For SaleMLS ID #C13633736, REMAX YOUR COMMUNITY REALTY. TRREB
- C$1,998,0006 bd4 ba-- sqft8 Beaufort Hills Rd, Richmond Hill, ON L4E 2N5For SaleMLS ID #N13623238, SUTTON GROUP-ADMIRAL REALTY INC.. TRREB
- C$2,690,0005 bd5 ba-- sqft49 Langdon Dr, King, ON L7B 0L9For SaleMLS ID #N13452746, HOMELIFE LANDMARK REALTY INC.. TRREB
