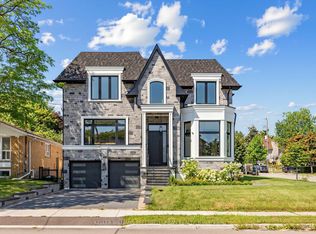
Prime North York Never Looked So Good! Welcome to this impressive custom-built family home, set on a spectacular 50 x 214 ft lot surrounded by mature trees, lush gardens, and exceptional privacy. From the moment you enter, the dramatic two-storey grand foyer sets the tone for a home that blends timeless elegance with a functional, family-friendly layout. Hardwood floors flow throughout the principal living spaces, while the chef-inspired kitchen features a gas cooktop, Sub-Zero refrigerator, generous workspace, and an open connection to the family room-perfect for both everyday living and entertaining. The sun-filled breakfast area is framed by a large picture window overlooking the breathtaking backyard, with over 200 feet of private outdoor space surrounded by towering mature trees and beautiful gardens. A dedicated main-floor office provides the ideal setting for working from home. Wrought-iron railings lead to the second level, where the impressive primary retreat features a soaring cathedral ceiling and a luxurious, spa-inspired ensuite. The fully finished lower level adds tremendous versatility, complete with a nanny suite and spacious recreation room-ideal for extended family, guests, or additional living space. All of this in a coveted North York location, just minutes from parks, schools, public transit, shopping, dining, and everyday conveniences. A rare combination of space, privacy, elegance, and location-right in the heart of North York.
For sale
C$2,988,000
135 Wedgewood Dr, Toronto, ON M2M 2H6
5beds
5baths
Single Family Residence
Built in ----
10,717 Square Feet Lot
$-- Zestimate®
C$--/sqft
C$-- HOA
What's special
Surrounded by mature treesLush gardensExceptional privacyDramatic two-storey grand foyerChef-inspired kitchenGas cooktopSub-zero refrigerator
- 15 hours |
- 12 |
- 0 |
Zillow last checked:
Listing updated:
Listed by:
REMAX YOUR COMMUNITY REALTY
Source: TRREB,MLS®#: C13656102 Originating MLS®#: Toronto Regional Real Estate Board
Originating MLS®#: Toronto Regional Real Estate BoardFacts & features
Interior
Bedrooms & bathrooms
- Bedrooms: 5
- Bathrooms: 5
Primary bedroom
- Level: Second
- Dimensions: 6.5 x 4.2
Bedroom
- Level: Basement
- Dimensions: 4.43 x 3.05
Bedroom 2
- Level: Second
- Dimensions: 5.49 x 4.69
Bedroom 3
- Level: Second
- Dimensions: 5.83 x 3.58
Bedroom 4
- Level: Second
- Dimensions: 3.88 x 3.58
Breakfast
- Level: Ground
- Dimensions: 2.74 x 4.09
Dining room
- Level: Ground
- Dimensions: 4.47 x 3.58
Family room
- Level: Ground
- Dimensions: 8.16 x 3.16
Kitchen
- Level: Ground
- Dimensions: 4.61 x 3.58
Living room
- Level: Ground
- Dimensions: 5.26 x 3.57
Office
- Level: Ground
- Dimensions: 3.89 x 2.52
Heating
- Forced Air, Gas
Cooling
- Central Air
Appliances
- Included: Built-In Oven
Features
- Central Vacuum, Storage
- Basement: Finished
- Has fireplace: Yes
- Fireplace features: Natural Gas
Interior area
- Living area range: 3500-5000 null
Video & virtual tour
Property
Parking
- Total spaces: 6
- Parking features: Private
- Has garage: Yes
Features
- Stories: 2
- Pool features: None
Lot
- Size: 10,717 Square Feet
Details
- Parcel number: 100300216
Construction
Type & style
- Home type: SingleFamily
- Property subtype: Single Family Residence
Materials
- Stone, Brick
- Foundation: Concrete
- Roof: Asphalt Shingle
Utilities & green energy
- Sewer: Sewer
Community & HOA
Location
- Region: Toronto
Financial & listing details
- Annual tax amount: C$14,328
- Date on market: 8/10/2026
Price history
Price history is unavailable.
Public tax history
Tax history is unavailable.
Climate risks
Neighborhood: Newtonbrook East
Nearby schools
GreatSchools rating
No schools nearby
We couldn't find any schools near this home.
- C$1,6002 bd1 ba-- sqft119 Wedgewood Dr #BASEMENT, Toronto, ON M2M2H6For Rent
- C$1,690,0005 bd3 ba-- sqft144 Wedgewood Dr, Toronto, ON M2M2H7For Sale
- C$2,230,0006 bd3 ba-- sqft212 Cummer Ave, Toronto, ON M2M2E7For Sale
- C$2,539,0005 bd6 ba-- sqft11 Becky Cheung Ct, Toronto, ON M2M2E4New Construction
- C$3,159,9008 bd7 ba-- sqft38 Pheasant Rd, Toronto, ON M2M3G7For Sale
- C$2,690,0005 bd6 ba-- sqft168 Cummer Ave, Toronto, ON M2M2E7New Construction
- C$3,5002 bd1 ba-- sqft51 Northwood Dr, Toronto, ON M2M2J9For Rent
- C$1,1981 bd1 ba-- sqft973 Willowdale Ave SUITE B, Toronto, ON M2M3C6For Rent
Similar homes
- C$3,888,0006 bd8 ba-- sqft35 Lloydminster Cres, Toronto, ON M2M 2R9For Sale
 MLS ID #C13647734, KELLER WILLIAMS REFERRED URBAN REALTY. TRREB
 - C$2,690,0005 bd6 ba-- sqft38A Doverwood Ct, Toronto, ON M2M 2G8For Sale
 MLS ID #C13659700, JDL REALTY INC.. TRREB
 - C$2,998,0005 bd5 ba-- sqft147 Norton Ave, Toronto, ON M2N 4A7For Sale
 MLS ID #C13589772, HOMELIFE LANDMARK REALTY INC.. TRREB
 - C$2,488,8005 bd5 ba-- sqft36A Doverwood Ct, Toronto, ON M2M 2G8For Sale
 MLS ID #C13597034, BAY STREET GROUP INC.. TRREB
 - C$2,980,0008 bd6 ba-- sqft17 Averill Cres, Toronto, ON M2M 2A8For SaleMLS ID #C12921344, HOMELIFE LANDMARK REALTY INC.. TRREB
- C$2,999,0006 bd6 ba-- sqft5 Lloydminster Cres, Toronto, ON M2M 2R9For SaleMLS ID #C13654128, RE/MAX REALTRON REALTY INC.. TRREB
- C$2,690,0005 bd6 ba-- sqft168 Cummer Ave, Toronto, ON M2M 2E7New ConstructionMLS ID #C12214805, RE/MAX REALTRON REALTY INC.. TRREB
- C$2,899,0005 bd5 ba-- sqft351 S Byng Ave, Toronto, ON M2N 4L7For SaleMLS ID #C13537412, CENTURY 21 NEW CONCEPT. TRREB
- C$2,868,0006 bd5 ba-- sqft111 Pleasant Ave, Toronto, ON M2M 1M2For SaleMLS ID #C13631236, FIGLIOMENI, MICHAEL . TRREB
- C$3,159,9008 bd7 ba-- sqft38 Pheasant Rd, Toronto, ON M2M 3G7For SaleMLS ID #C12955030, AIMHOME REALTY INC.. TRREB
- C$2,990,0005 bd6 ba-- sqft120 Homewood Ave, Toronto, ON M2M 1K3For SaleMLS ID #C12386919, HOMELIFE NEW WORLD REALTY INC.. TRREB
- C$3,299,0005 bd7 ba-- sqft185 Maxome Ave, Toronto, ON M2M 3L1For SaleMLS ID #C12792916, RE/MAX REALTRON BIJAN BARATI REAL ESTATE. TRREB
- C$2,798,0005 bd6 ba-- sqft116 Church Ave, Toronto, ON M2N 4G2For SaleMLS ID #C13549172, RE/MAX ATRIUM HOME REALTY. TRREB
- C$2,539,0005 bd6 ba-- sqft11 Becky Cheung Ct, Toronto, ON M2M 2E4New ConstructionMLS ID #C13002396, KW Living Realty. TRREB
- C$2,899,0006 bd7 ba-- sqft291 Byng Ave, Toronto, ON M2N 4L4For SaleMLS ID #C13571052, RE/MAX REALTRON BIJAN BARATI REAL ESTATE. TRREB
- C$2,688,0007 bd5 ba-- sqft225 Olive Ave S, Toronto, ON M2N 4P5For SaleMLS ID #C13619924, RE/MAX REALTRON REALTY INC.. TRREB
- C$2,999,0007 bd8 ba-- sqft108 Abitibi Ave, Toronto, ON M2M 2V6For SaleMLS ID #C13024186, NU STREAM REALTY (TORONTO) INC.. TRREB
- C$2,688,0007 bd7 ba-- sqft492 Ruth Ave, Toronto, ON M2M 2J3For SaleMLS ID #C13541602, CHESTNUT PARK REAL ESTATE LIMITED. TRREB
- C$1,899,9005 bd4 ba-- sqft107 Pemberton Ave, Toronto, ON M2M 1Y4For SaleMLS ID #C13644976, HOMELIFE HEARTS REALTY INC.. TRREB
- C$2,949,0005 bd5 ba-- sqft150 Norton Ave, Toronto, ON M2N 4A6New ConstructionMLS ID #C13141414, RE/MAX ULTIMATE ESTATES. TRREB
