*Virtual Tour Available!* Rarely offered custom-built luxury home in prestigious Newtonbrook, nestled on a quiet cul-de-sac in the heart of North York. This elegant 4-bedroom residence features 10-ft ceilings with built-in speakers, sun-filled living spaces, a butler's pantry, and a gourmet kitchen with built-in appliances, quartz countertops, and a large centre island. The spacious primary retreat boasts a coffered ceiling, 6-piece ensuite, and walk-in closet, while all upper-level bedrooms feature their own ensuites and convenient second-floor laundry. The high-ceiling walk-out basement offers an in-law suite, heated floors, and additional laundry. Finished with oak hardwood flooring throughout, an interlock driveway, and a private backyard surrounded by mature greenery. An exceptional opportunity in one of North York's most sought-after neighbourhoods.
Under contract
C$2,488,800
36A Doverwood Ct, Toronto, ON M2M 2G8
5beds
5baths
Single Family Residence
Built in ----
4,089 Square Feet Lot
$-- Zestimate®
C$--/sqft
C$-- HOA
What's special
- 90 days
- 26
- 2
Zillow last checked:
Listing updated:
Listed by:
BAY STREET GROUP INC.
Source: TRREB,MLS®#: C13597034 Originating MLS®#: Toronto Regional Real Estate Board
Originating MLS®#: Toronto Regional Real Estate BoardFacts & features
Interior
Bedrooms & bathrooms
- Bedrooms: 5
- Bathrooms: 5
Primary bedroom
- Level: Second
- Dimensions: 5.03 x 4.27
Bedroom 2
- Level: Second
- Dimensions: 3.2 x 2.97
Bedroom 3
- Level: Second
- Dimensions: 3.89 x 3.6
Bedroom 4
- Level: Second
- Dimensions: 3.63 x 3.43
Bedroom 5
- Level: Basement
- Dimensions: 3.26 x 3.44
Dining room
- Level: Main
- Dimensions: 5.28 x 2.9
Family room
- Level: Main
- Dimensions: 4.95 x 3.45
Kitchen
- Level: Main
- Dimensions: 5.41 x 4.57
Laundry
- Level: Basement
- Dimensions: 2.53 x 2.78
Living room
- Level: Main
- Dimensions: 5.28 x 3.96
Recreation
- Level: Basement
- Dimensions: 5.96 x 4.58
Study
- Level: Lower
- Dimensions: 2.67 x 2.6
Heating
- Forced Air, Gas
Cooling
- Central Air
Features
- In-Law Suite
- Basement: Finished with Walk-Out
- Has fireplace: Yes
- Fireplace features: Natural Gas, Family Room
Interior area
- Living area range: 2500-3000 null
Video & virtual tour
Property
Parking
- Total spaces: 6
- Parking features: Garage
- Has garage: Yes
Features
- Stories: 2
- Patio & porch: Deck
- Pool features: None
Lot
- Size: 4,089 Square Feet
- Features: Library, School, Rec./Commun.Centre, Arts Centre, Hospital, Public Transit
Details
- Parcel number: 100350702
Construction
Type & style
- Home type: SingleFamily
- Property subtype: Single Family Residence
Materials
- Brick, Concrete
- Foundation: Concrete
- Roof: Asphalt Shingle
Utilities & green energy
- Sewer: Sewer
Community & HOA
Community
- Security: Alarm System
Location
- Region: Toronto
Financial & listing details
- Annual tax amount: C$14,801
- Date on market: 7/23/2026
Price history
Price history is unavailable.
Public tax history
Tax history is unavailable.
Climate risks
Neighborhood: Newtonbrook East
Nearby schools
GreatSchools rating
No schools nearby
We couldn't find any schools near this home.
Similar homes
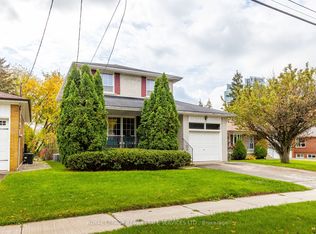
- C$2,688,0005 bd5 ba-- sqft131 Estelle Ave, Toronto, ON M2N 5H6For Sale
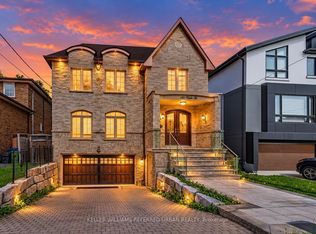 MLS ID #C13780106, KELLER WILLIAMS REFERRED URBAN REALTY. TRREB
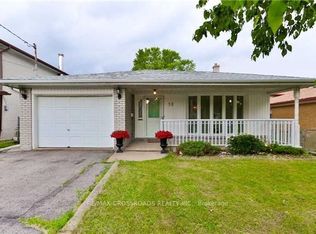
 - C$2,699,9006 bd6 ba-- sqft83 Grandview Ave, Markham, ON L3T 1H3For Sale
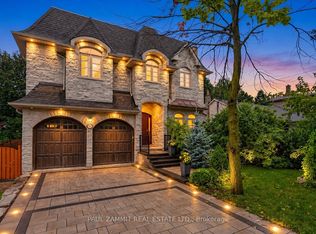 MLS ID #N13814526, PAUL ZAMMIT REAL ESTATE LTD.. TRREB
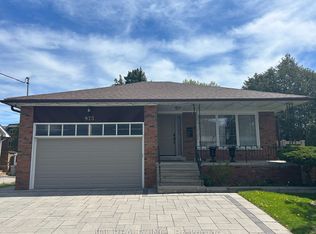
 - C$2,099,0005 bd3 ba-- sqft26 Crossburn Dr, Toronto, ON M3B 2Z2For Sale
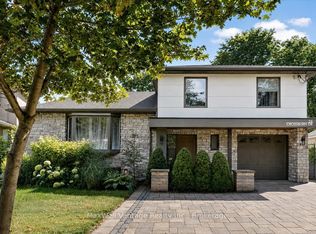 MLS ID #C13841740, MaxWell Vantage Realty Inc.. TRREB
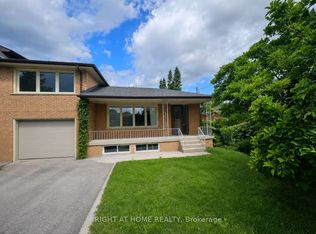
 - C$2,799,0006 bd7 ba-- sqft58 Bowan Ct, Toronto, ON M2K 3A7For Sale
 MLS ID #C13748120, BAY STREET GROUP INC.. TRREB
