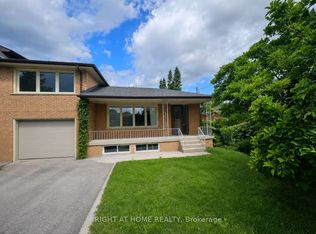
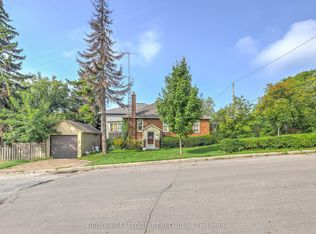
Fantastic Opportunity! Sitting On A Prime 45 Wide By 150 Depth On A Quiet & Child Friendly Street In The Heart Of Newtonbrook East | Incredibly Large Windows T/Out For Ample Sunlight And Beautiful Views Of A Park Like Backyard | Open Style Kitchen,Gas Fireplace,W/O To Back Yard From Living Room.Perfect For Entertaining/Enjoying A Nice Bbq On A Summer Evening. Separate Entrance Door & Walk Out to Backyard!
For sale
C$1,299,900
10 Doverwood Ct, Toronto, ON M2M 2G7
3beds
2baths
Single Family Residence
Built in ----
6,750 Square Feet Lot
$-- Zestimate®
C$--/sqft
C$-- HOA
What's special
Open style kitchenGas fireplaceSeparate entrance door
- 54 days
- 12
- 1
Zillow last checked:
Listing updated:
Listed by:
RE/MAX CROSSROADS REALTY INC.
Source: TRREB,MLS®#: C13633260 Originating MLS®#: Toronto Regional Real Estate Board
Originating MLS®#: Toronto Regional Real Estate BoardFacts & features
Interior
Bedrooms & bathrooms
- Bedrooms: 3
- Bathrooms: 2
Primary bedroom
- Level: Upper
- Dimensions: 4.28 x 3.5
Bedroom 2
- Level: Upper
- Dimensions: 4.13 x 3.4
Bedroom 3
- Level: Upper
- Dimensions: 3.1 x 2.85
Bedroom 4
- Level: Ground
- Dimensions: 3.53 x 3.18
Bedroom 5
- Level: Lower
- Dimensions: 2.7 x 3.2
Dining room
- Level: Main
- Dimensions: 3.18 x 3.06
Family room
- Level: Ground
- Dimensions: 7.63 x 3.66
Kitchen
- Level: Lower
- Dimensions: 0 x 0
Kitchen
- Level: Main
- Dimensions: 5 x 3.36
Laundry
- Level: Lower
- Dimensions: 3.69 x 3.37
Living room
- Level: Main
- Dimensions: 4.42 x 4.12
Recreation
- Level: Lower
- Dimensions: 6.15 x 3.97
Heating
- Forced Air, Gas
Cooling
- Central Air
Features
- Other
- Basement: Finished,Separate Entrance
- Has fireplace: Yes
Interior area
- Living area range: 1500-2000 null
Property
Parking
- Total spaces: 5
- Parking features: Private
- Has garage: Yes
Features
- Pool features: None
Lot
- Size: 6,750 Square Feet
Details
- Parcel number: 100350223
Construction
Type & style
- Home type: SingleFamily
- Property subtype: Single Family Residence
Materials
- Brick
- Foundation: Concrete Block
- Roof: Asphalt Shingle
Utilities & green energy
- Sewer: Sewer
Community & HOA
Location
- Region: Toronto
Financial & listing details
- Annual tax amount: C$8,166
- Date on market: 8/24/2026
Price history
Price history is unavailable.
Public tax history
Tax history is unavailable.
Climate risks
Neighborhood: Newtonbrook East
Nearby schools
GreatSchools rating
No schools nearby
We couldn't find any schools near this home.

Similar homes
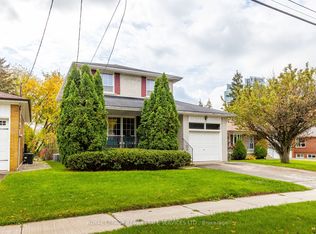
- C$1,299,9004 bd3 ba-- sqft290 Newton Dr, Toronto, ON M2M 2P8For Sale
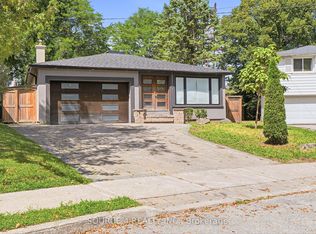 MLS ID #C13748354, SOURCE 4 REALTY INC.. TRREB
 - C$1,199,0005 bd2 ba-- sqft35 Anndale Dr, Toronto, ON M2N 2W9For Sale
 MLS ID #C13756092, SUTTON GROUP-ADMIRAL REALTY INC.. TRREB
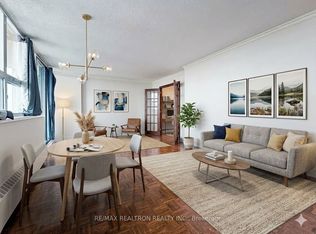
 - C$1,089,0003 bd2 ba-- sqft143 Harlandale Ave, Toronto, ON M2N 1P5For Sale
 MLS ID #C13743536, RE/MAX REALTRON REALTY INC.. TRREB
 - C$1,498,0003 bd2 ba-- sqft27 Westgate Blvd, Toronto, ON M3H 1N8For SaleMLS ID #C13505254, RE/MAX REALTRON REALTY INC.. TRREB
