Terrific opportunity to own a well-priced, detached home in prestigious Leaside. 3+1 bedrooms, 2 full baths. Generous-sized living & dining rooms. Beautifully renovated kitchen. Main floor family room addition with walkout to large deck, spacious backyard with interlocking patio and mature trees. 2nd floor bath features an extra-large, glass enclosed shower, modern designer-look vessel sink. Spacious finished basement offers more living space. Features wainscoting, French doors, built-in shelves. 4th bedroom. Updated 4-pc bath with vessel sink. Walk up from basement to backyard. Wide, interlocking private driveway. Property backs onto highly ranked Leaside High School and Howard Talbot Park. Short walk to new Leaside-Eglinton LRT station at Bayview, 5-minute ride to Yonge St. This high demand neighbourhood offers great shops, cafes, schools in a well-established central Toronto location.
For sale
C$1,403,000
663 Eglinton Ave E, Toronto, ON M4G 2K3
4beds
2baths
Single Family Residence
Built in ----
4,725 Square Feet Lot
$-- Zestimate®
C$--/sqft
C$-- HOA
What's special
Beautifully renovated kitchenLarge deckExtra-large glass enclosed showerModern designer-look vessel sinkWide interlocking private driveway
- 93 days
- 90
- 4
Zillow last checked:
Listing updated:
Listed by:
RE/MAX ULTIMATE REALTY INC.
Source: TRREB,MLS®#: C13603582 Originating MLS®#: Toronto Regional Real Estate Board
Originating MLS®#: Toronto Regional Real Estate BoardFacts & features
Interior
Bedrooms & bathrooms
- Bedrooms: 4
- Bathrooms: 2
Primary bedroom
- Level: Second
- Dimensions: 4.27 x 2.92
Bedroom
- Level: Basement
- Dimensions: 3.35 x 2.54
Bedroom 2
- Level: Second
- Dimensions: 3.61 x 3.43
Bedroom 3
- Level: Second
- Dimensions: 3.15 x 2.59
Dining room
- Level: Main
- Dimensions: 3.95 x 3.25
Family room
- Level: Main
- Dimensions: 5.28 x 2.84
Kitchen
- Level: Main
- Dimensions: 2.79 x 2.46
Laundry
- Level: Basement
- Dimensions: 3.05 x 2.26
Living room
- Level: Main
- Dimensions: 5.19 x 3.65
Other
- Level: Basement
- Dimensions: 2.84 x 2.59
Recreation
- Level: Basement
- Dimensions: 6.8 x 5.49
Heating
- Water, Gas
Cooling
- Wall Unit(s)
Features
- None
- Basement: Finished,Walk-Up Access
- Has fireplace: Yes
Interior area
- Living area range: 1100-1500 null
Property
Parking
- Total spaces: 3
- Parking features: Private
- Has garage: Yes
Features
- Stories: 2
- Pool features: None
Lot
- Size: 4,725 Square Feet
Details
- Parcel number: 103860138
Construction
Type & style
- Home type: SingleFamily
- Property subtype: Single Family Residence
Materials
- Brick
- Foundation: Concrete
- Roof: Shingle
Utilities & green energy
- Sewer: Sewer
Community & HOA
Location
- Region: Toronto
Financial & listing details
- Annual tax amount: C$10,579
- Date on market: 7/24/2026
Price history
Price history is unavailable.
Public tax history
Tax history is unavailable.
Climate risks
Neighborhood: Leaside
Nearby schools
GreatSchools rating
No schools nearby
We couldn't find any schools near this home.
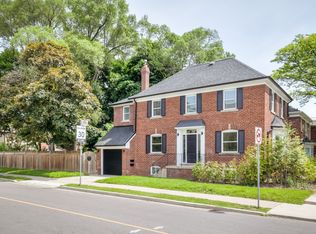
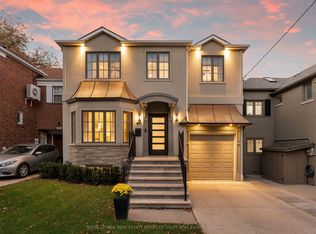
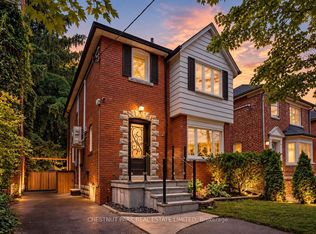

Similar homes
- C$1,399,0004 bd3 ba-- sqft519 Douglas Ave, Toronto, ON M5M 1H7For Sale
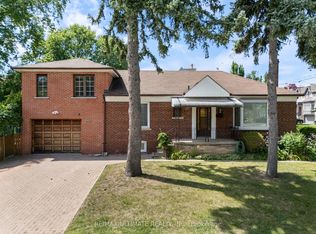 MLS ID #C13690340, RE/MAX ULTIMATE REALTY INC.. TRREB
 - C$1,378,0003 bd2 ba-- sqft507 Rushton Rd, Toronto, ON M6C 2Y4For Sale
 MLS ID #C14082806, MCCANN REALTY GROUP LTD.. TRREB
 - C$1,360,0006 bd3 ba-- sqft367 Cummer Ave, Toronto, ON M2M 2G3For Sale
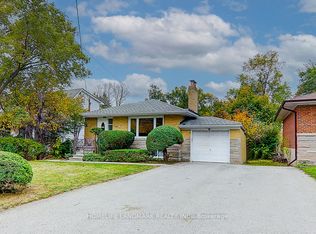 MLS ID #C13758406, HOMELIFE LANDMARK REALTY INC.. TRREB
 - C$1,299,9004 bd3 ba-- sqft290 Newton Dr, Toronto, ON M2M 2P8For Sale
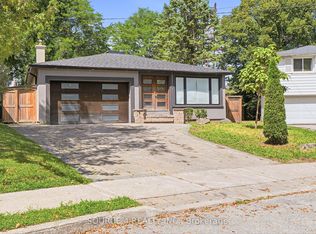 MLS ID #C13748354, SOURCE 4 REALTY INC.. TRREB
