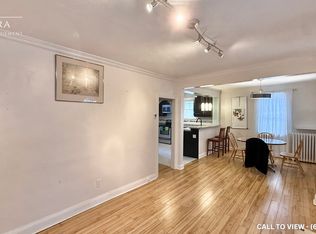
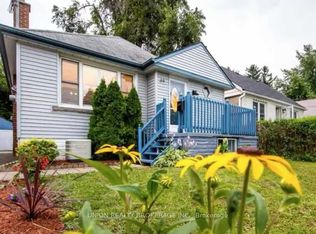
Spacious and Vacant Multi-Unit Property with triple driveway. Comprised of four (4) self-contained units. As per MPAC - 2,126 square feet plus a 896 sf baement. See attachments for Residential Detailed Report.
For sale
C$1,045,000
82 Meighen Ave, Toronto, ON M4B 2H5
7beds
4baths
Single Family Residence
Built in ----
4,000 Square Feet Lot
$-- Zestimate®
C$--/sqft
C$-- HOA
What's special
Triple driveway
- 51 days
- 5
- 0
Zillow last checked:
Listing updated:
Listed by:
SUTTON GROUP-ADMIRAL REALTY INC.
Source: TRREB,MLS®#: E13781260 Originating MLS®#: Toronto Regional Real Estate Board
Facts & features
Interior
Bedrooms & bathrooms
- Bedrooms: 7
- Bathrooms: 4
Bedroom
- Level: Ground
- Dimensions: 3.8 x 3.2
Bedroom
- Level: Second
- Dimensions: 3.8 x 2.75
Bedroom
- Level: Second
- Dimensions: 2.2 x 2.15
Bedroom
- Level: Ground
- Dimensions: 3.15 x 2.8
Bedroom
- Level: Ground
- Dimensions: 3.05 x 2.8
Bedroom
- Level: Basement
- Dimensions: 3.55 x 3
Dining room
- Level: Ground
- Dimensions: 3.4 x 2.65
Kitchen
- Level: Second
- Dimensions: 2.6 x 2.05
Kitchen
- Level: Basement
- Dimensions: 3.1 x 2.75
Kitchen
- Level: Ground
- Dimensions: 2.9 x 2.75
Kitchen
- Level: Ground
- Dimensions: 3.25 x 2.75
Living room
- Level: Second
- Dimensions: 2.6 x 2.05
Living room
- Level: Basement
- Dimensions: 3.75 x 3.5
Living room
- Level: Ground
- Dimensions: 3.75 x 3.6
Living room
- Level: Second
- Dimensions: 5.05 x 3.1
Heating
- Forced Air, Gas
Cooling
- None
Features
- Flooring: Carpet Free
- Basement: Apartment,Separate Entrance
- Has fireplace: No
Interior area
- Living area range: 2000-2500 null
Property
Parking
- Total spaces: 3
- Parking features: Private Triple
Features
- Stories: 2
- Pool features: None
Lot
- Size: 4,000 Square Feet
- Features: Rectangular Lot
Details
- Parcel number: 104420097
Construction
Type & style
- Home type: SingleFamily
- Property subtype: Single Family Residence
Materials
- Aluminum Siding, Brick
- Foundation: Block
- Roof: Asphalt Shingle
Utilities & green energy
- Sewer: Sewer
Community & HOA
Location
- Region: Toronto
Financial & listing details
- Annual tax amount: C$4,675
- Date on market: 9/14/2026
Price history
Price history is unavailable.
Public tax history
Tax history is unavailable.
Climate risks
Neighborhood: Crescent Town
Nearby schools
GreatSchools rating
No schools nearby
We couldn't find any schools near this home.


Similar homes
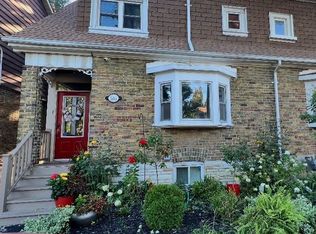
- C$1,250,0005 bd2 ba-- sqft518 Victoria Park Ave, Toronto, ON M4E 3T4For Sale
 MLS ID #E14133018, RE/MAX HALLMARK RICHARDS GROUP REALTY LTD.. TRREB
- C$999,0006 bd5 ba-- sqft4 Amethyst Rd, Toronto, ON M1T 2E7For Sale
 MLS ID #E14109764, RE/MAX REALTRON WENDY ZHENG REALTY. TRREB
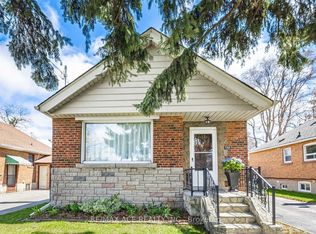
- C$925,0005 bd1 ba-- sqft733 Pharmacy Ave, Toronto, ON M1L 3J4For Sale
 MLS ID #E14104576, RE/MAX ACE REALTY INC.. TRREB
- C$839,9004 bd2 ba-- sqft38 Fenwood Hts, Toronto, ON M1M 2V8For Sale
 MLS ID #E14133910, SUTTON GROUP-ADMIRAL REALTY INC.. TRREB
