Move-in ready semi-detached on a deep 24 x 141 ft irregular corner lot in Etobicoke's Kingsview Village-The Westway. Approx. 2,000 sq ft above grade (estimated) with 4+2 bedrooms, 4 bathrooms and a finished basement with its own kitchen, giving you room for a growing family, multi-generational living or added flexibility. The carpet-free main floor is built around an open kitchen and family room: granite counters, a large centre island, stainless steel appliances, pot lights, a gas fireplace and a walkout to the private backyard. A separate living/dining room gives you a second space for hosting, with a powder room and main-floor laundry for everyday convenience. Upstairs, the primary bedroom has a walk-in closet and an ensuite with a glass-enclosed shower and rainfall shower head. The second bedroom also has a walk-in closet, and two more bedrooms share a 4-piece bath. The finished lower level adds a second kitchen, a living area, two bedrooms and a 4-piece bath. Built-in garage plus private driveway, gas forced-air heating and central air. Close to TTC, GO Transit, Hwy 401 and Pearson Airport, with parks, schools and shopping nearby. Flexible possession. Some photos are virtually staged.
For sale
C$989,000
14 Acme Cres, Toronto, ON M9R 3B8
6beds
4baths
Single Family Residence
Built in ----
3,384 Square Feet Lot
$-- Zestimate®
C$--/sqft
C$-- HOA
What's special
Carpet-free main floorGranite countersLarge centre islandStainless steel appliancesPot lightsGas fireplacePowder room
- 3 days
- 25
- 0
Zillow last checked:
Listing updated:
Listed by:
RIGHT AT HOME REALTY INC.
Source: TRREB,MLS®#: W14103328 Originating MLS®#: Toronto Regional Real Estate Board
Facts & features
Interior
Bedrooms & bathrooms
- Bedrooms: 6
- Bathrooms: 4
Primary bedroom
- Description: Primary Bedroom
- Level: Second
- Area: 20.7 Square Meters
- Area source: Other
- Dimensions: 5.75 x 3.60
Bedroom
- Description: Bedroom
- Level: Basement
- Area: 0 Square Meters
- Area source: Other
- Dimensions: 3.3 x 2.9
Bedroom
- Description: Bedroom
- Level: Basement
- Area: 0 Square Meters
- Area source: Other
- Dimensions: 3.3 x 2.9
Bedroom 2
- Description: Bedroom 2
- Level: Second
- Area: 13.57 Square Meters
- Area source: Other
- Dimensions: 4.45 x 3.05
Bedroom 3
- Description: Bedroom 3
- Level: Second
- Area: 10.4 Square Meters
- Area source: Other
- Dimensions: 3.65 x 2.85
Bedroom 4
- Description: Bedroom 4
- Level: Second
- Area: 9.41 Square Meters
- Area source: Other
- Dimensions: 3.30 x 2.85
Dining room
- Description: Dining Room
- Level: Main
- Area: 0 Square Meters
- Area source: Other
- Dimensions: 5.5 x 3.9
Family room
- Description: Family Room
- Level: Main
- Area: 15.71 Square Meters
- Area source: Other
- Dimensions: 5.15 x 3.05
Kitchen
- Description: Kitchen
- Level: Main
- Area: 8.53 Square Meters
- Area source: Other
- Dimensions: 3.10 x 2.75
Laundry
- Description: Laundry
- Level: Main
- Area: 5.59 Square Meters
- Area source: Other
- Dimensions: 2.60 x 2.15
Living room
- Description: Living Room
- Level: Main
- Area: 16.78 Square Meters
- Area source: Other
- Dimensions: 5.50 x 3.05
Heating
- Forced Air, Gas
Cooling
- Central Air
Features
- Flooring: Carpet Free
- Basement: Apartment,Finished
- Has fireplace: Yes
- Fireplace features: Natural Gas, Family Room
Interior area
- Living area range: 1500-2000 null
Property
Parking
- Total spaces: 5
- Parking features: Private
- Has attached garage: Yes
Features
- Stories: 2
- Pool features: None
Lot
- Size: 3,384 Square Feet
- Features: Irregular Lot, Park, Public Transit, School
Details
- Additional structures: Garden Shed
- Parcel number: 073950164
Construction
Type & style
- Home type: SingleFamily
- Property subtype: Single Family Residence
- Attached to another structure: Yes
Materials
- Brick
- Foundation: Concrete Block
- Roof: Asphalt Shingle
Utilities & green energy
- Sewer: Sewer
Community & HOA
Location
- Region: Toronto
Financial & listing details
- Annual tax amount: C$5,955
- Date on market: 10/21/2026
Price history
Price history is unavailable.
Public tax history
Tax history is unavailable.
Climate risks
Neighborhood: Kingsview Village
Nearby schools
GreatSchools rating
No schools nearby
We couldn't find any schools near this home.
Similar homes
- C$998,8885 bd3 ba-- sqft23 Mitre Pl, Toronto, ON M9R 3C5For Sale
 MLS ID #W13879104, SNOBAR REALTY GROUP INC.. TRREB
- C$1,249,8885 bd3 ba-- sqft36 Windsor Rd, Toronto, ON M9R 3G4For Sale
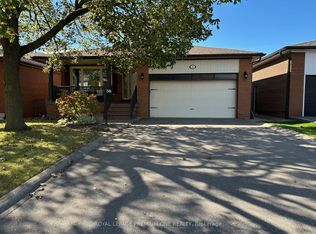 MLS ID #W14113464, ROYAL LEPAGE PREMIUM ONE REALTY. TRREB
- C$1,118,8683 bd3 ba-- sqft6 Marcel Rd, Toronto, ON M9W 1Y3For Sale
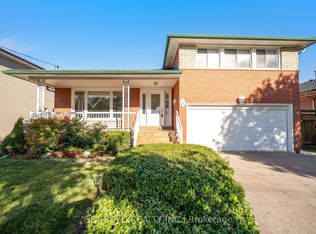 MLS ID #W14102648, GET SOLD REALTY INC.. TRREB
- C$1,100,0004 bd2 ba-- sqft5 Renault Cres, Toronto, ON M9P 1J2For Sale
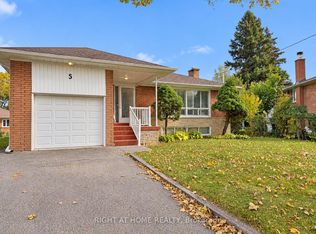 MLS ID #W14114840, RIGHT AT HOME REALTY INC.. TRREB
