Welcome to 1 Byworth Blvd! Located in the established Kingsview Village community of Etobicoke, this inviting home offers a large lot approximately 120'x 50' with 4 bedrooms and a finished basement with exceptional additional living space. The lower level features a kitchen, wet bar, laundry and spacious recreation room, providing excellent flexibility for entertaining, family gatherings, or creating a comfortable retreat. With a functional layout and versatile living areas, this property presents a wonderful opportunity for families and buyers looking to make the most of their space. Conveniently situated close to parks, schools, shopping, public transit, and major highways, offering easy access to everyday amenities and commuting routes. A fantastic opportunity to own a home in a desirable Toronto neighbourhood! The opportunities are endless!
For sale
C$1,100,000
1 Byworth Blvd, Toronto, ON M9R 1W7
4beds
3baths
Single Family Residence
Built in ----
6,014 Square Feet Lot
$-- Zestimate®
C$--/sqft
C$-- HOA
What's special
Wet barSpacious recreation roomFunctional layout
- 19 hours
- 8
- 0
Zillow last checked:
Listing updated:
Listed by:
RE/MAX EXPERTS
Source: TRREB,MLS®#: W14083570 Originating MLS®#: Toronto Regional Real Estate Board
Originating MLS®#: Toronto Regional Real Estate BoardFacts & features
Interior
Bedrooms & bathrooms
- Bedrooms: 4
- Bathrooms: 3
Other
- Level: Sub-Basement
- Dimensions: 5.13 x 2.25
Dining room
- Level: Main
- Dimensions: 3.33 x 2.49
Kitchen
- Level: Basement
- Dimensions: 3.5 x 2.55
Heating
- Forced Air, Gas
Cooling
- Central Air
Appliances
- Included: Water Heater
Features
- Basement: Separate Entrance,Finished
- Has fireplace: Yes
- Fireplace features: Natural Gas
Interior area
- Living area range: 1100-1500 null
Video & virtual tour
Property
Parking
- Total spaces: 6
- Parking features: Private
- Has garage: Yes
Features
- Patio & porch: Porch
- Pool features: None
Lot
- Size: 6,014 Square Feet
- Features: Public Transit, Rec./Commun.Centre, School, School Bus Route, Golf, Park
- Topography: Wooded/Treed
Details
- Parcel number: 073930332
Construction
Type & style
- Home type: SingleFamily
- Property subtype: Single Family Residence
Materials
- Brick
- Foundation: Concrete
- Roof: Asphalt Shingle
Utilities & green energy
- Sewer: Sewer
Community & HOA
Location
- Region: Toronto
Financial & listing details
- Annual tax amount: C$5,152
- Date on market: 10/15/2026
Price history
Price history is unavailable.
Public tax history
Tax history is unavailable.
Climate risks
Neighborhood: Kingsview Village
Nearby schools
GreatSchools rating
No schools nearby
We couldn't find any schools near this home.


Similar homes
- C$1,199,9004 bd3 ba-- sqft75 Sabrina Dr, Toronto, ON M9R 2J8For Sale
 MLS ID #W14028106, RE/MAX PROFESSIONALS INC.. TRREB
 - C$1,100,0004 bd2 ba-- sqft8 Carswell Pl, Toronto, ON M9R 3K7For Sale
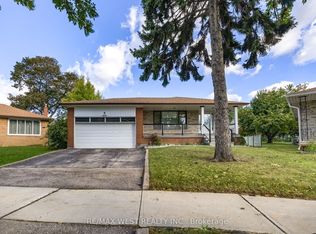 MLS ID #W13867054, RE/MAX WEST REALTY INC.. TRREB
 - C$1,390,0004 bd3 ba-- sqft5 Byworth Blvd, Toronto, ON M9R 1W7For Sale
 MLS ID #W13628708, RE/MAX HALLMARK REALTY LTD.. TRREB
 - C$1,099,0003 bd2 ba-- sqft55 Sun Row Dr, Toronto, ON M9P 3H5For Sale
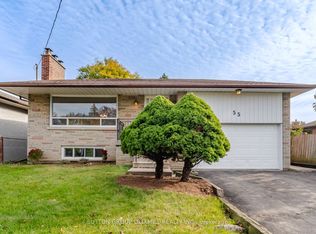 MLS ID #W13882392, SUTTON GROUP OLD MILL REALTY INC.. TRREB
