Welcome To 6 Jardine Place... Where Location, Space And Possibility Come Together! Nestled On A Quiet Residential Street In An Established Etobicoke Neighbourhood, This Spacious 3+1 Bedroom, 2 Bathroom Bungalow Presents An Exciting Opportunity For Buyers Ready To Create A Home That Is Truly Their Own.Offering A Solid Foundation And Plenty Of Room For Imagination, This Is Your Chance To Renovate, Refresh And Reimagine A Home To Reflect Your Personal Style And Lifestyle. An Existing Addition Expands The Living Space And Opens The Door To So Many Possibilities - Keep It As A Home Office Or Additional Living Area, Create A Fabulous Family Room, Or Envision A Private Primary Retreat Complete With An Ensuite And Walk-In Closet.The Finished Lower Level Adds Even More Flexibility With An Additional Bedroom, Bathroom And Second Kitchen - Ideal For Extended Family, Multi-Generational Living, Guests Or Those Looking To Explore Future Income Potential.And Then There's The Location! Enjoy The Charm Of A Mature, Established Etobicoke Community With Schools, Parks, Shopping, Transit And Major Commuter Routes All Within Easy Reach. It's The Kind Of Location Buyers Search For - And An Opportunity To Create The Home You've Been Dreaming About Rather Than Settling For Someone Else's Vision.Bring Your Ideas, Your Inspiration And Your Imagination. Update It Today, Transform It Over Time And Unlock The Potential This Property Has To Offer.*Don't Just Dream About The Perfect Home - Create It. Opportunities To Combine This Kind Of Potential With A Great Etobicoke Location Don't Come Along Every Day. Come See 6 Jardine Place And Imagine What You Could Make Of It. *Renovate. Reimagine. Invest. Make It Yours.***One Address With Endless Possibilities.*** See What Your Future Has In Store For You...Welcome To Your FOREVER HOME!
For sale
C$1,049,000
6 Jardine Pl, Toronto, ON M9R 2B9
4beds
2baths
Single Family Residence
Built in ----
5,880 Square Feet Lot
$-- Zestimate®
C$--/sqft
C$-- HOA
What's special
Quiet residential street
- 29 days
- 43
- 0
Zillow last checked:
Listing updated:
Listed by:
EXP REALTY
Source: TRREB,MLS®#: W13772846 Originating MLS®#: Toronto Regional Real Estate Board
Originating MLS®#: Toronto Regional Real Estate BoardFacts & features
Interior
Bedrooms & bathrooms
- Bedrooms: 4
- Bathrooms: 2
Primary bedroom
- Level: Main
- Dimensions: 3.37 x 3.96
Bedroom
- Level: Basement
- Dimensions: 3.03 x 3.76
Bedroom 2
- Level: Main
- Dimensions: 3.24 x 2.89
Bedroom 3
- Level: Main
- Dimensions: 3.37 x 3.04
Bathroom
- Level: Main
- Dimensions: 2.2 x 2.03
Bathroom
- Level: Basement
- Dimensions: 0.95 x 2
Dining room
- Level: Main
- Dimensions: 2.86 x 2.88
Family room
- Level: Main
- Dimensions: 3.74 x 6.8
Kitchen
- Level: Main
- Dimensions: 4.09 x 2.78
Kitchen
- Level: Basement
- Dimensions: 2.95 x 5.97
Laundry
- Level: Basement
- Dimensions: 3.24 x 4.07
Living room
- Level: Main
- Dimensions: 5.35 x 3.09
Other
- Level: Basement
- Dimensions: 4.35 x 3.76
Recreation
- Level: Basement
- Dimensions: 4.1 x 5.97
Utility room
- Level: Basement
- Dimensions: 3.37 x 4.07
Heating
- Forced Air, Gas
Cooling
- Central Air
Features
- Central Vacuum, In-Law Capability, Primary Bedroom - Main Floor
- Basement: Finished,Separate Entrance,Development Potential
- Has fireplace: Yes
- Fireplace features: Natural Gas
Interior area
- Living area range: 1100-1500 null
Video & virtual tour
Property
Parking
- Total spaces: 6
- Parking features: Private
- Has garage: Yes
Features
- Pool features: None
Lot
- Size: 5,880 Square Feet
- Features: Fenced Yard, School, Public Transit, School Bus Route
Details
- Parcel number: 074080134
Construction
Type & style
- Home type: SingleFamily
- Architectural style: Bungalow
- Property subtype: Single Family Residence
Materials
- Brick, Vinyl Siding
- Foundation: Concrete Block
- Roof: Asphalt Shingle
Utilities & green energy
- Sewer: Sewer
Community & HOA
Community
- Security: Smoke Detector(s)
Location
- Region: Toronto
Financial & listing details
- Annual tax amount: C$5,075
- Date on market: 9/11/2026
Price history
Price history is unavailable.
Public tax history
Tax history is unavailable.
Climate risks
Neighborhood: Willowridge
Nearby schools
GreatSchools rating
No schools nearby
We couldn't find any schools near this home.


Similar homes
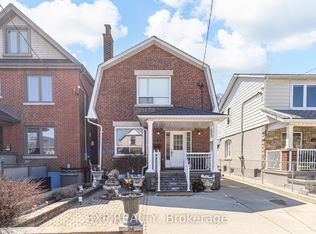
- C$1,089,0004 bd3 ba-- sqft21 Wallasey Ave, Toronto, ON M9M 1E1For Sale
 MLS ID #W13795928, EXP REALTY. TRREB
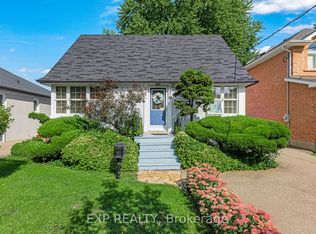
 - C$1,068,0005 bd3 ba-- sqft444 Maybank Ave, Toronto, ON M6N 3S8For Sale
 MLS ID #W13730782, EXP REALTY. TRREB
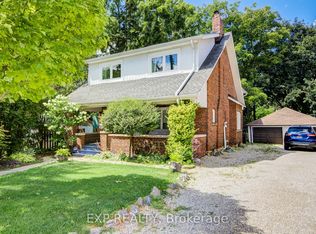
 - C$1,099,9993 bd2 ba-- sqft79 Shaver Ave N, Toronto, ON M9B 4N6For Sale
 MLS ID #W13779306, EXP REALTY. TRREB
 - C$1,035,8883 bd1 ba-- sqft10 King Street Cres, Toronto, ON M9N 1K6For Sale
 MLS ID #W13643702, EXP REALTY. TRREB
