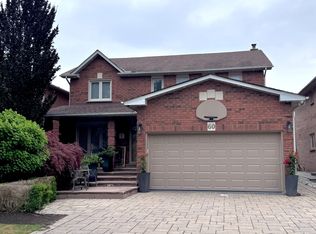
Welcome to 70 Embassy Drive - a beautifully maintained 2-storey detached home on a quiet, family-friendly street in sought after East Woodbridge. Offering 3+1 bedrooms and 4 bathrooms, this carpet-free home is truly move-in ready, with all the big-ticket items already done: freshly painted (2026), new furnace (2025), roof (2022), A/C (2022), eavestroughs (2022), a renovated primary ensuite (2021), new main-floor oven, and a monitored security system with cameras and door sensors (2024). The fully finished lower level features a kitchen, a dining area, family room, one bedroom, a full bathroom, versatile gym, and a separate laundry area. A fully fenced backyard rounds out a home that checks all the boxes. Located minutes to top-rated schools, parks, shopping, and public transit, with quick access to major highways - everything a growing family needs close to home. A rare opportunity in one of Vaughan's most established and convenient neighbourhoods.
For sale
C$1,249,900
70 Embassy Dr, Vaughan, ON L4L 5B1
4beds
4baths
Single Family Residence
Built in ----
4,654 Square Feet Lot
$-- Zestimate®
C$--/sqft
C$-- HOA
What's special
Carpet-free homeFreshly paintedRenovated primary ensuiteNew main-floor ovenFully finished lower levelDining areaFamily room
- 9 days
- 14
- 0
Zillow last checked:
Listing updated:
Listed by:
EXP REALTY
Source: TRREB,MLS®#: N13832744 Originating MLS®#: Toronto Regional Real Estate Board
Originating MLS®#: Toronto Regional Real Estate BoardFacts & features
Interior
Bedrooms & bathrooms
- Bedrooms: 4
- Bathrooms: 4
Primary bedroom
- Level: Second
- Dimensions: 5.61 x 3.35
Bedroom
- Level: Basement
- Dimensions: 3.05 x 4.19
Bedroom 2
- Level: Second
- Dimensions: 3.25 x 3.28
Bedroom 3
- Level: Second
- Dimensions: 3.38 x 3.28
Breakfast
- Level: Main
- Dimensions: 2.79 x 3.35
Dining room
- Level: Basement
- Dimensions: 2.39 x 3.73
Dining room
- Level: Main
- Dimensions: 3.15 x 3.35
Exercise room
- Level: Basement
- Dimensions: 3.15 x 2.44
Family room
- Level: Basement
- Dimensions: 3.1 x 5.66
Foyer
- Level: Main
- Dimensions: 1.96 x 1.47
Kitchen
- Level: Basement
- Dimensions: 3.28 x 3.12
Kitchen
- Level: Main
- Dimensions: 3.15 x 2.87
Laundry
- Level: Main
- Dimensions: 1.75 x 2.29
Laundry
- Level: Basement
- Dimensions: 4.55 x 1.27
Living room
- Level: Main
- Dimensions: 3.15 x 3.89
Office
- Level: Main
- Dimensions: 3.1 x 5.08
Heating
- Forced Air, Gas
Cooling
- Central Air
Features
- Central Vacuum
- Flooring: Carpet Free
- Basement: Finished
- Has fireplace: Yes
- Fireplace features: Wood Burning, Natural Gas
Interior area
- Living area range: 2000-2500 null
Video & virtual tour
Property
Parking
- Total spaces: 3
- Parking features: Garage Door Opener
- Has garage: Yes
Features
- Stories: 2
- Pool features: None
Lot
- Size: 4,654 Square Feet
- Features: Park, School, Rec./Commun.Centre, Public Transit, Irregular Lot
Details
- Parcel number: 032890473
Construction
Type & style
- Home type: SingleFamily
- Property subtype: Single Family Residence
Materials
- Brick
- Foundation: Poured Concrete
- Roof: Asphalt Shingle
Utilities & green energy
- Sewer: Sewer
Community & HOA
Community
- Security: Security System
Location
- Region: Vaughan
Financial & listing details
- Annual tax amount: C$5,187
- Date on market: 9/27/2026
Price history
Price history is unavailable.
Public tax history
Tax history is unavailable.
Climate risks
Neighborhood: Woodbridge
Nearby schools
GreatSchools rating
No schools nearby
We couldn't find any schools near this home.

Similar homes
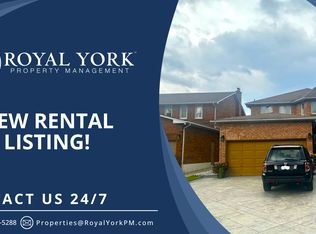
- C$999,9997 bd5 ba-- sqft265 Wycliffe Ave, Vaughan, ON L4L 3N7For Sale
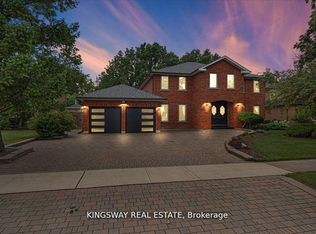 MLS ID #N13839590, KINGSWAY REAL ESTATE. TRREB
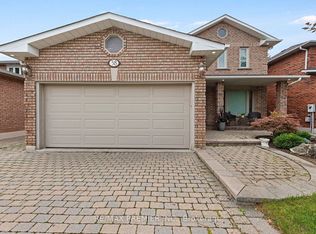
 - C$1,099,9004 bd4 ba-- sqft55 Sandway Cres, Vaughan, ON L6A 2M1For Sale
 MLS ID #N13796706, EXP REALTY. TRREB
 - C$1,150,0004 bd3 ba-- sqft21 Wallasey Ave, Toronto, ON M9M 1E1For Sale
 MLS ID #W13795928, EXP REALTY. TRREB
 - C$899,0003 bd2 ba-- sqft112 Andrea Ln, Vaughan, ON L4L 1E7For Sale
 MLS ID #N13778948, RE/MAX EXPERTS. TRREB
